
USD635,000
Finca en Venta, 2150 SW Imperial Street, Port St. Lucie, Florida 34987, Estados Unidos
- Nº De MLSB26049742
- 4
- 2
197 m² (2,124 ft²)
Listado por Lemon Drop Realty
La granja en Venta ubicada en 2150 SW Imperial Street, Port St. Lucie, Florida 34987, Estados Unidos actualmente está en ventaEsta propiedad tiene 4 dormitorios, 2 baños características.
Descripción
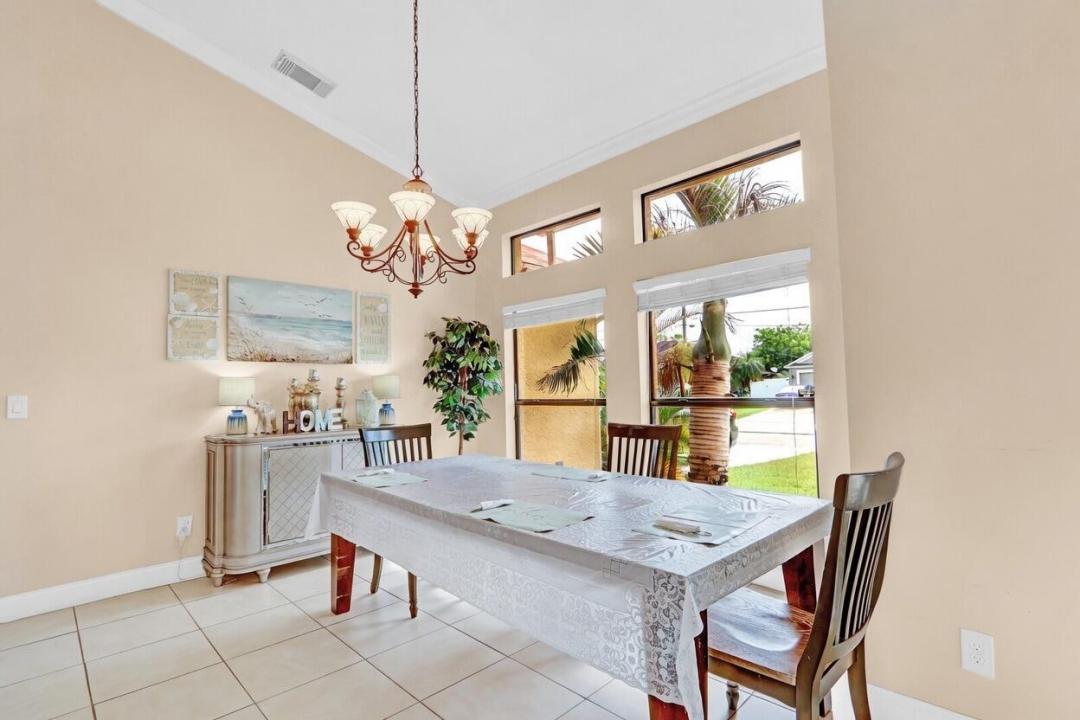
NON HOA, Single Family Pool Home with a proven Home Care Assisted LivingBusiness for sale in the heart of Port St Lucie. This stunning custom-built 4 bedroom, 2 bath, 2 car garage CBS pool home sits on a gorgeous, park-like lot with incredible curb appeal and an immaculate interior. The spacious split floor plan feels perfect for modern living, featuring an open-concept design with soaring volume ceilings, beautiful architectural niches, updated bathrooms, and gorgeous tile flooring throughout. All the main living areas overlook the sparkling crystal-blue pool and expansive patio — ideal for effortless indoor-outdoor entertaining. The custom cherry kitchen is a cook's dream, complete with granite counters, a decorative backsplash, breakfast bar, upgraded appliances, a large pantry, and a bright sunlit breakfast nook. The oversized family room flows seamlessly into the kitchen and patio. The luxurious master suite offers volume ceilings, his-and-her closets, and a spa-like bath with dual vanities, a garden tub, separate water closet, and a huge walk-in shower with a privacy window. Three generous guest bedrooms share a private cabana-style bath. Outside, you'll love the huge fenced yard, brand-new outdoor fire pit, custom pool with multiple sitting areas, and oversized screened patio. This home is truly a 10 out of 10!
Ubicación
2150 SW Imperial Street, Port St. Lucie, Florida 34987, Estados Unidos
Características de la propiedad
Propiedad
- Superficie de la propiedad:
197 m² (2,124 ft²) - Características: GarajeEntrada De Coches
Lote/Parcela
- Área del terreno/predio:
929 m² (10,000 ft²) - Descripción del lote: Cercado
Construcción
- Año de construcción: 2004
- Techo: Comp/láminasTeja De Madera
- Construcción: Construcción De Bloques De Hormigón Y Estuco
- exterior: Estuco
Estacionamiento/Garaje
- Descripción del garaje: Garaje Anexo
Dormitorios
- Dormitorios: 4
Cuartos de baño
- Total de baños: 2
- Baños completos: 2
Otras habitaciones
- Descripción de la cocina: Isla
- Equipamiento: LavadoraCocina EconómicaMicroondasHeladeraTrituradora De BasuraSecadoraHieleraLavavajilla
Características del interior
- Pisos: De BaldosasDe Madera
- Techo: Techos AbovedadosCielorrasos Con Volumen
Alberca y spa
- Piscina: Piscina PrivadaCercada
terreno recreativo
- terreno recreativo: Piscina
Seguridad
- Características: Detector De Humo
Calefacción y aire acondicionado
- Sistema de calefacción: Central
- Sistema de refrigeración: Aire Acondicionado Central
Servicios públicos
- Telecomunicaciones: Se Cuenta Con Servicio De TV Por Cable
- Otros servicios / utilidades: AlcantarillaPúblicoAlcantarilla Pública
comunal
- Características: Se Admiten MascotasPiscina