
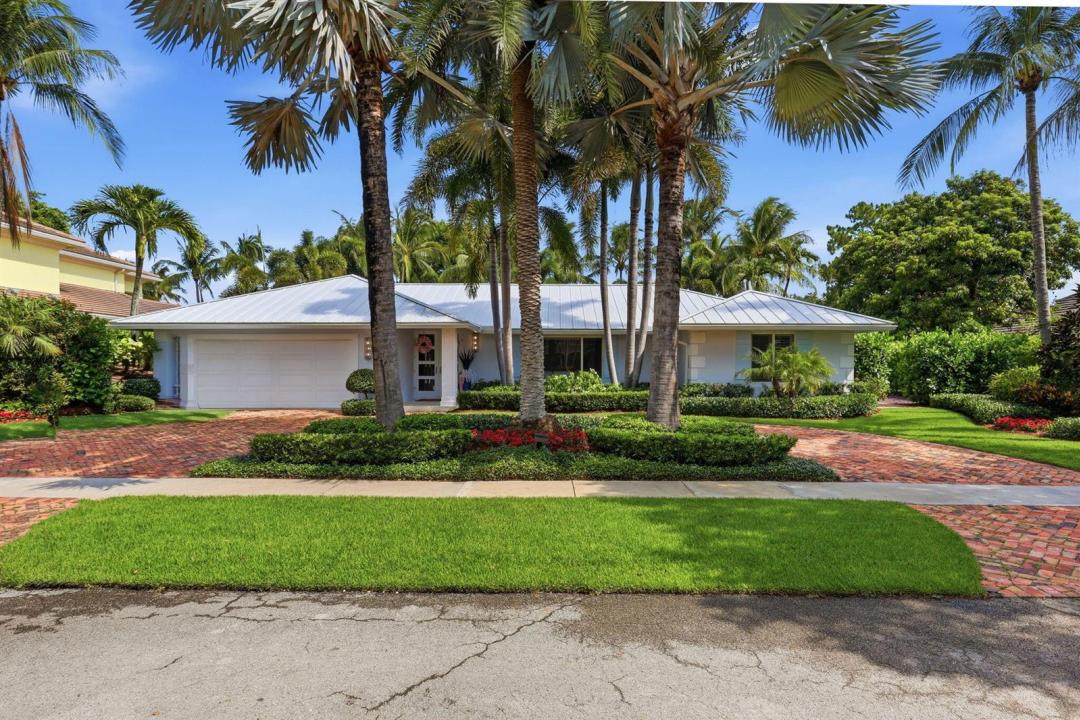
USD2,995,000
Finca en Venta, 2151 NW 30th Road, Boca Raton, Florida 33431, Estados Unidos
- Nº De MLSB26043578
- 5
- 5
337 m² (3,631 ft²)
Listado por One Sotheby's International Realty
La granja en Venta ubicada en 2151 NW 30th Road, Boca Raton, Florida 33431, Estados Unidos actualmente está en ventaEsta propiedad tiene 5 dormitorios, 5 baños características.
Descripción
Welcome to this exceptional 5-bed, 4.5-bath park residence with a NEW ROOF & warranty in Boca Bath & Tennis, a no equity community, centrally located, offering 3,631 square feet of refined living space on a single level and offering the best of outdoor living. This coastal designed home provides the comfort and functionality of 5 generous, 4 ensuite bedrooms in a 3 way split floor plan including 2 primary suites and a powder room ensuring ample accommodation for various needs. The open floor plan spans the entire first floor, maximizing usability and flow throughout the residence. Made to entertain with an outdoor kitchen, spa & pool backing to an 8 acre park this home epitomizes the South Florida lifestyle in one of Boca Raton's sought-after communities. Convenient location to A rated schools including the new Blue Lake Elementary, World class restaurants, Town Center Mall and easy access to 3 airports including PBI, FLL and MIA. This active community enjoys a new clubhouse, Tennis programs for all ages and levels with 8 Har Tru Courts and 2 pros on staff, playground, pool, basketball and volleyball courts. You've found your paradise!
Ubicación
2151 NW 30th Road, Boca Raton, Florida 33431, Estados Unidos
Características de la propiedad
Propiedad
- Superficie de la propiedad:
337 m² (3,631 ft²) - Tipo: Sin Amoblar
- Características: Cuarto UtilitarioGarajePatioDormitorios DivididosEntrada De CochesConexión Para LavarropaEscaleras Desplegables Que Llevan Al AltilloVestidores
Lote/Parcela
- Descripción del lote: Veredas
Construcción
- Año de construcción: 1978
- Estilo: Estilo ContemporáneoModerno
- Techo: De Metal
- Construcción: Construcción De Bloques De Hormigón Y EstucoConstrucción Con Losa De Hormigón
- exterior: Estuco
Estacionamiento/Garaje
- Descripción del garaje: Garaje AnexoPuerta De Garaje De Apertura Automática
Dormitorios
- Dormitorios: 5
Cuartos de baño
- Total de baños: 5
- Baños completos: 4
- Medios baños: 1
Otras habitaciones
- Tipos de habitaciones: Cuarto FamiliarHall De EntradaLavandería
- Descripción de la cocina: Isla
- Equipamiento: Calentador De Agua EléctricoLavadoraCocina EconómicaMicroondasHorno De ParedHeladeraHorno AutolimpianteTrituradora De BasuraSecadoraHieleraLavavajilla
Características del interior
- Puertas: Puertas Francesas
- Ventanas: VenecianasVenecianas
- Pisos: De BaldosasRevestimientoDe MármolHormigón
- Techo: Techos AbovedadosCielorrasos Con Volumen
- Bar: Bar En Casa Con Fregadero
Características del exterior
- Espacios exteriores: Patio
- Entrada de coches: Entrada Para Autos - Circular
- Cocheras techadas:
Alberca y spa
- Piscina: Piscina PrivadaCercadaDe HormigónPiscina Con Spa
- Bañera de hidromasajes: Bajo Suelo
terreno recreativo
- terreno recreativo: Tina CalienteBañera De HidromasajesPiscinaParrilleroParrilla Empotrada
Seguridad
- Características: Patrulla De SeguridadDetector De Humo
Vista
- Características: Del Jardín
Calefacción y aire acondicionado
- Sistema de calefacción: EléctricaCentralSujeto A Ordenamiento Territorial
- Sistema de refrigeración: Ventilador De TechoEléctricaSujeto A Ordenamiento Territorial
Servicios públicos
- Telecomunicaciones: Se Cuenta Con Servicio De TV Por Cable
- Otros servicios / utilidades: Gas Natural AlcantarillaPúblicoServicios SubterraneosSe Cuenta Con Servicio De Alcantarillado Fuera Del LugarAlcantarilla Pública
comunal
- Características: Club HousePiscinaBarrio Privado Con GuardiaSala De Billar/poolCanchas De TenisBarrio Privado Cerrado Con PórticoVigilante De Conjunto CerradoGimnasioCampo De GolfSe Admiten MascotasHabitación Recreativa (fitness) De La AsociaciónPiscina Climatizada
Información de escuela
- Escuela Superior: Spanish River Community
- Escuela Secundaria: Omni