
USD3,750,000
Casa Unifamiliar en Venta, 21601 SW 154th Ave, Miami, Florida 33170, Estados Unidos
- Nº De MLSA12050502
- 4
- 8
324 m² (3,490 ft²)
Listado por First Service Realty ERA
La Casa unifamiliar en Venta ubicada en 21601 SW 154th Ave, Miami, Florida 33170, Estados Unidos actualmente está en ventaEsta propiedad tiene 4 dormitorios, 8 baños características.
Descripción
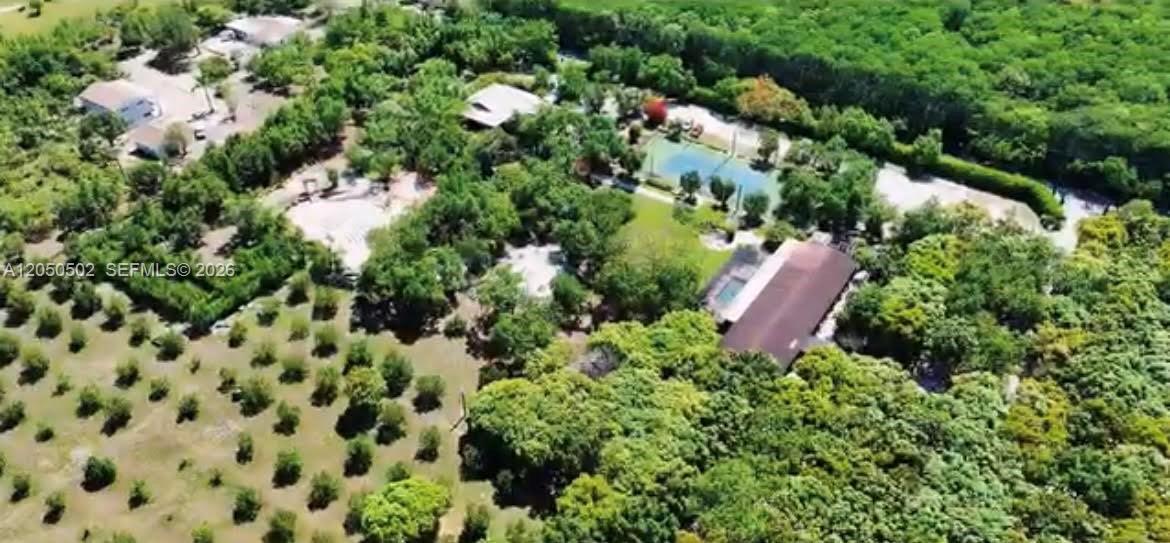
Exceptional opportunity to own a beautifully renovated 5-acre estate in the heart of the Redland agricultural area. This unique property features a fully remodeled 5-bedroom, 3 full bathroom, 4 half bathroom residence surrounded by mature tropical landscaping, producing fruit trees, open green spaces, and outstanding privacy. Property highlights include a renovated 45' x 55' air-conditioned barn, a private tennis court, two commercial wells, a complete irrigation system, commercial-grade infrastructure, ample parking, and two separate entrances providing convenient access and added flexibility. The versatile layout offers exceptional potential for residential living, agricultural operations, equestrian use, or other permitted uses under current zoning. Ideally located just minutes from the Florida Turnpike, Krome Avenue, shopping, dining, and schools, while offering the peace and privacy of country living. Combining premium improvements, valuable acreage, excellent accessibility, and endless possibilities, this is a rare opportunity to own one of South Florida's most distinctive country estates. Shown by appointment only. Do not enter the property without a confirmed appointment.
Ubicación
21601 SW 154th Ave, Miami, Florida 33170, Estados Unidos
Características de la propiedad
Propiedad
- Superficie de la propiedad:
324 m² (3,490 ft²) - Tipo: Sin Amoblar
- Características: Porche Con MosquiteroCuarto UtilitarioGarajeIluminación Exterior
Lote/Parcela
- Área del terreno/predio:
20,234 m² (217,800 ft²) - Descripción del lote: CercadoSe Permiten Caballos
Construcción
- Año de construcción: 1970
- Techo: Teja De Madera
- Estado: Remodelado
- Construcción: Construcción Elevada Sobre El Nivel Del SueloDe Cemento Armado/Bloques
- exterior: Techo De Tejuelas
Estacionamiento/Garaje
- Descripción del estacionamiento: Estacionamiento Cubierto
- Descripción del garaje: Garaje AnexoPuerta De Garaje De Apertura Automática
Dormitorios
- Dormitorios: 4
Cuartos de baño
- Total de baños: 8
- Baños completos: 4
- Medios baños: 4
Características del interior
- Ventanas: Persianas De Furacão
- Bar: Bar
Características del exterior
- Espacios exteriores: Porche Con Mosquitero
- Cocheras techadas:
Alberca y spa
- Piscina: Con El EquipamientoA Nivel Del SueloCercadaDe Hormigón
terreno recreativo
- terreno recreativo: Pista De TenisPiscina
Seguridad
- Características: Detector De Humo
Ecuestre / agrícola
- Estructuras: Granero
Vista
- Características: De La Pista De TenisVista A La PiscinaDel Jardín
Calefacción y aire acondicionado
- Sistema de calefacción: Central
- Sistema de refrigeración: Aire Acondicionado Central
Servicios públicos
- Otros servicios / utilidades: Tanque De Aguas ResidualesPozo
comunal
Información de escuela
- Escuela Superior: South Dade
- Escuela Secundaria: Redland
- Escuela Primaria: Redland