
USD300,000
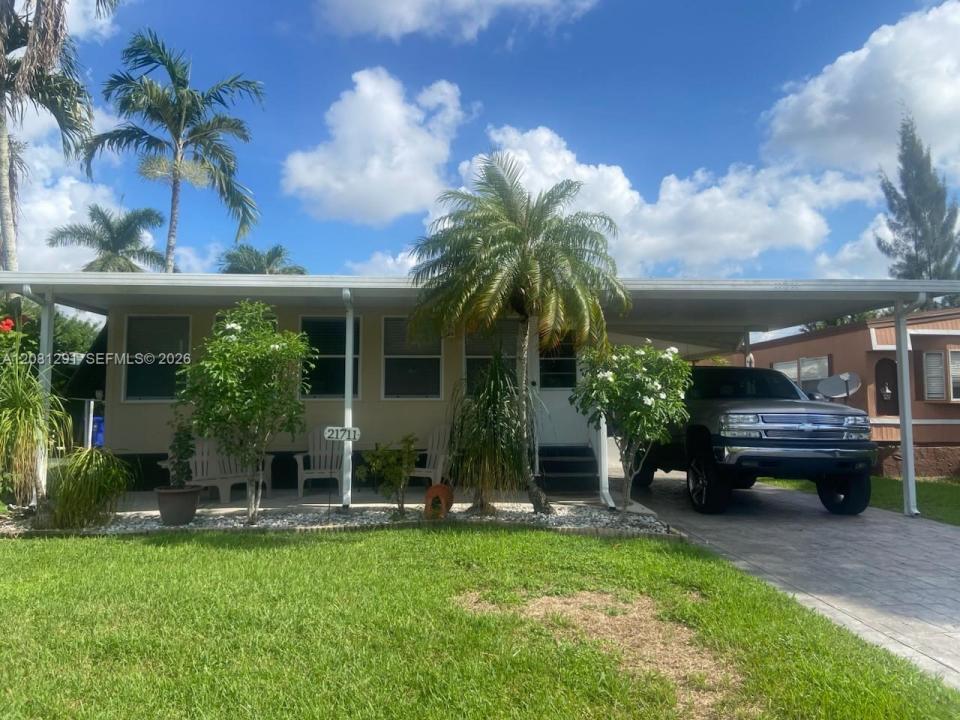
Casa Prefabricada en Venta, 21711 NW 8th Ct, Pembroke Pines, Florida 33029, Estados Unidos
- Nº De MLSA12081291
- 4
- 2
152 m² (1,640 ft²)
Listado por Coldwell Banker Realty
La Casa prefabricada en Venta ubicada en 21711 NW 8th Ct, Pembroke Pines, Florida 33029, Estados Unidos actualmente está en ventaEsta propiedad tiene 4 dormitorios, 2 baños características.
Descripción
Beautifully maintained and updated 4BD/2BA double wide mobile home offering 1,840 sq ft under air in the sought-after Holly Lake community in western Pembroke Pines where you OWN THE LAND!. Enjoy breathtaking sunset and Everglades views from your backyard on the canal! The home Features lots of windows with abundant natural light, large entry area/office space, spacious living room, separate dining room, wood floors, walk in closet, and updated bathrooms. The kitchen has breakfast bar and opens directly to the family room. French doors lead out to a huge screened Florida room leading to a workshop/storage area. Backyard boasts a lush, well-kept yard with a patio and a large shed. The views are amazing!! For convenience you have a covered carport, and long driveway. Community amenities include 2 pools, tennis, basketball, a gym, tot lot, and picnic areas. A true sanctuary at the edge of Broward County! Come see it, you won't be disappointed.
Ubicación
21711 NW 8th Ct, Pembroke Pines, Florida 33029, Estados Unidos
Características de la propiedad
Propiedad
- Superficie de la propiedad:
152 m² (1,640 ft²) - Características: Cuarto UtilitarioEstacionamiento Exterior TechadoPatioTallerEntrada De CochesIluminación ExteriorConexión Para LavarropaEspacio Para DepósitoVestidores
- Ubicación: En La Costa
- Otras estructuras: Cobertizo
Lote/Parcela
- Área del terreno/predio:
429 m² (4,617 ft²) - En las inmediaciones de un cuerpo de agua: 9 m
- Descripción del lote: Cercado
Construcción
- Año de construcción: 1973
- Techo: Aluminio
- Construcción: Prefabricada
- exterior: Revestimiento De Aluminio
Estacionamiento/Garaje
- Descripción del estacionamiento: Estacionamiento Cubierto
Dormitorios
- Dormitorios: 4
Cuartos de baño
- Total de baños: 2
- Baños completos: 2
Características del interior
- Ventanas: Venecianas
- Pisos: De BaldosasDe Madera
Características del exterior
- Espacios exteriores: Patio
- Cocheras techadas: 1
Agua y acceso para lanchas
- del agua: Palustre Ribera MarítimaCanal
Vista
- Características: Vista Al Canal
Calefacción y aire acondicionado
- Sistema de calefacción: Central
- Sistema de refrigeración: Ventilador De TechoAire Acondicionado Central
Servicios públicos
- Otros servicios / utilidades: Alcantarilla PúblicaSistema Municipal De Suministro De Agua
comunal
- Características: GimnasioClub HouseSe Admiten MascotasPiscinaCanchas De Tenis
Información de escuela
- Escuela Superior: West Broward
- Escuela Secundaria: Silver Trail
- Escuela Primaria: Chapel Trail