
USD1,300,000
Casa Unifamiliar en Venta, 21861 Cypress Palm Court, Boca Raton, Florida 33428, Estados Unidos
- Nº De MLSB26071645
- 5
- 4
321 m² (3,450 ft²)
Listado por Keller Williams Realty Boca Ra
La Casa unifamiliar en Venta ubicada en 21861 Cypress Palm Court, Boca Raton, Florida 33428, Estados Unidos actualmente está en ventaEsta propiedad tiene 5 dormitorios, 4 baños características.
Descripción
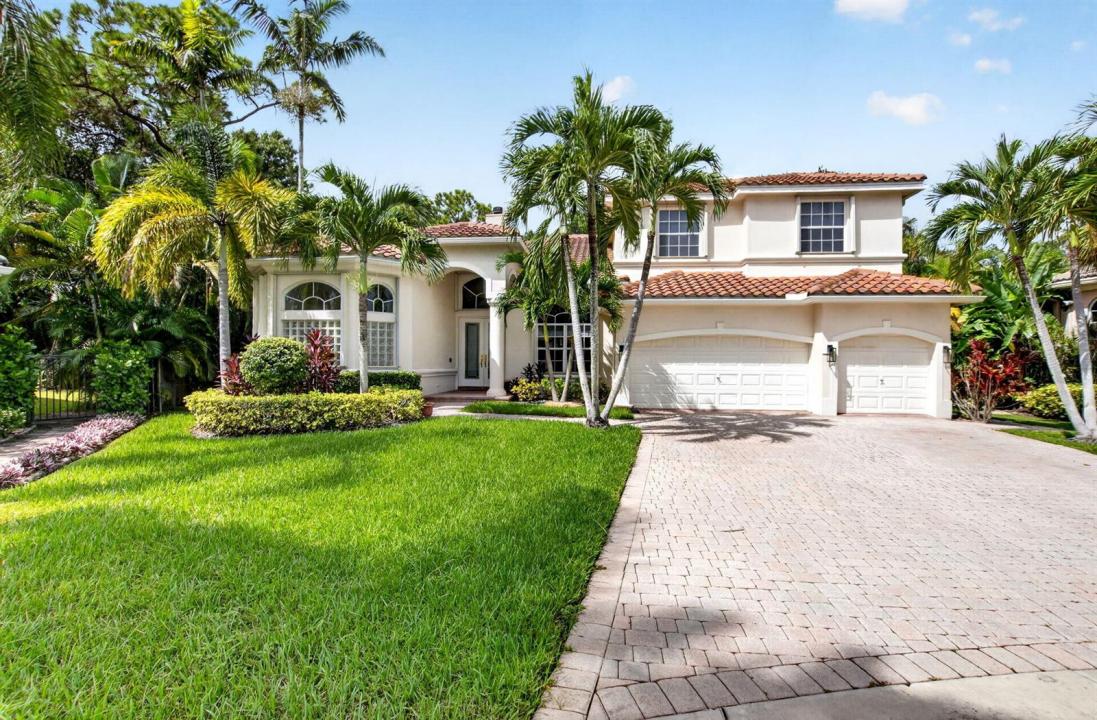
Welcome home to 21861 Cypress Palm Ct., a beautiful home in the highly desirable gated community of Avalon of Boca Raton. This well-appointed home sits on an oversized .33 acre lot, has 3450 living sq. ft, 5 bedrooms plus a loft, 4 full baths, a 3 car garage, and is on a quiet cul-de-sac overlooking a peaceful preserve. Features include a 2020 roof, dual a/c zones, full accordion hurricane protection, smooth ceilings, recessed lighting, a stunning living room feature wall, & a newly updated laundry room. The expansive primary suite is located on the main floor in addition to one other bedroom and full bath. The second floor offers 3 additional bedrooms, including one en-suite, and a spacious loft. One of the home's most exceptional features is the rare size and privacy of the lot. French doors from multiple rooms open to a large screened patio, creating an effortless indoor-outdoor flow. Beyond is an expansive, fully fenced backyard w/ a heated pool, turf play area, and generous green space overlooking the preserve, offering an abundance of room for entertaining, relaxing, and enjoying the South Florida lifestyle. Avalon/ Parkview Estates, is a 24/7 manned gated community with a clubhouse, children's playground, gym, and basketball court. Schedule your private showing today.
Ubicación
21861 Cypress Palm Court, Boca Raton, Florida 33428, Estados Unidos
Características de la propiedad
Propiedad
- Superficie de la propiedad:
321 m² (3,450 ft²) - Tipo: Sin Amoblar
- Características: Cuarto UtilitarioGarajePatioLoftDormitorios DivididosEntrada De CochesVestidores
- Ubicación: Calle Sin Salida
Lote/Parcela
- Área del terreno/predio:
1,324 m² (14,254 ft²) - Descripción del lote: Cercado
Construcción
- Año de construcción: 1999
- Techo: Teja
- Construcción: Construcción De Bloques De Hormigón Y Estuco
- exterior: Estuco
Estacionamiento/Garaje
- Descripción del garaje: Garaje Anexo
Dormitorios
- Dormitorios: 5
Cuartos de baño
- Total de baños: 4
- Baños completos: 4
Otras habitaciones
- Tipos de habitaciones: Cuarto FamiliarSalita De TV/estudio/escritorioHall De EntradaComedor FormalLavandería
- Descripción de la cocina: Isla
- Equipamiento: Calentador De Agua EléctricoLavadoraCocina EconómicaMicroondasHorno De ParedHeladeraHorno AutolimpianteTrituradora De BasuraSecadoraHieleraLavavajilla
Características del interior
- Puertas: Puertas Francesas
- Ventanas: CortinasVenecianasVenecianas
- Pisos: De BaldosasDe MaderaDe MosaicosRevestimiento
- Techo: Cielorrasos Con Volumen
Características del exterior
- Espacios exteriores: Patio
- Cocheras techadas:
Alberca y spa
- Piscina: Piscina Privada
terreno recreativo
- terreno recreativo: Piscina
Seguridad
- Características: Detector De Humo
Vista
- Características: Vista A La PiscinaDel Jardín
Calefacción y aire acondicionado
- Sistema de calefacción: EléctricaCentral
- Sistema de refrigeración: Ventilador De TechoAire Acondicionado Central
Servicios públicos
- Telecomunicaciones: Se Cuenta Con Servicio De TV Por Cable
- Otros servicios / utilidades: AlcantarillaPúblicoSe Cuenta Con Servicio De Alcantarillado Fuera Del LugarAlcantarilla Pública
comunal
- Características: Vigilante De Conjunto CerradoClub HouseSe Admiten MascotasPiscinaBarrio Privado Con Guardia
Información de escuela
- Escuela Superior: Olympic Heights Community High
- Escuela Secundaria: Eagles Landing
- Escuela Primaria: Sandpiper Shores