
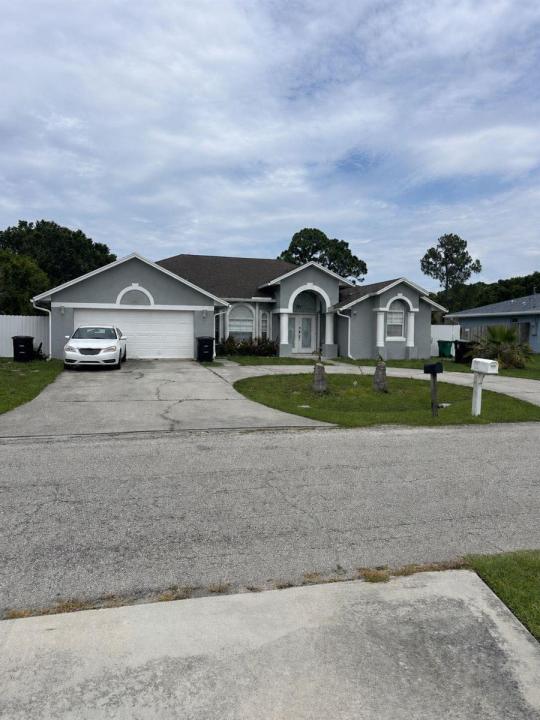
USD470,000
Finca en Venta, 219 NW Biltmore Street, Port St. Lucie, Florida 34983, Estados Unidos
- Nº De MLSB26036745
- 3
- 2
192 m² (2,066 ft²)
Listado por Partnership Realty Inc.
La granja en Venta ubicada en 219 NW Biltmore Street, Port St. Lucie, Florida 34983, Estados Unidos actualmente está en ventaEsta propiedad tiene 3 dormitorios, 2 baños características.
Descripción
LOCATION, LOCATION, LOCATION! ***NEW ROOF*** Beautiful property located in the heart of Port St. Lucie. Originally a 3-bedroom, 2-bath home, it now offers a total of 4 bedrooms and 3 bathrooms thanks to a separate garage conversion ideal for in-laws, guests, or potential rental income. The home features renovated flooring, a fully updated kitchen, and one completely renovated bathroom. The buyer will also receive a completely brand-new roof before closing. Additional highlights include a saltwater pool, custom closets in the secondary bedrooms, a 2023 metal fence surrounding the property, and a large U-shaped driveway with space for approximately 7 vehicles. The fully enclosed back patio includes upper and lower kitchen-style cabinets already installed, along with water and electrical connections ready to complete an outdoor kitchen. Additionally, the property currently includes an RV generating approximately $800 monthly in rental income
Ubicación
219 NW Biltmore Street, Port St. Lucie, Florida 34983, Estados Unidos
Características de la propiedad
Propiedad
- Superficie de la propiedad:
192 m² (2,066 ft²) - Tipo: Sin Amoblar
- Características: GarajePatioDormitorios DivididosEntrada De CochesConexión Para LavarropaVestidores
Lote/Parcela
- Área del terreno/predio:
929 m² (10,000 ft²) - Descripción del lote: Cercado
Construcción
- Año de construcción: 2006
- Techo: ComposiciónComp/láminasTeja De Madera
- Construcción: Construcción De Bloques De Hormigón Y EstucoDe Cemento Armado/Bloques
- exterior: Estuco
Estacionamiento/Garaje
- Descripción del garaje: Garaje AnexoPuerta De Garaje De Apertura Automática
Dormitorios
- Dormitorios: 3
Cuartos de baño
- Total de baños: 2
- Baños completos: 2
Otras habitaciones
- Tipos de habitaciones: Cuarto FamiliarHall De Entrada
- Descripción de la cocina: Isla
- Equipamiento: Calentador De Agua EléctricoLavadoraCocina EconómicaMicroondasHeladeraSecadoraHieleraLavavajilla
Características del interior
- Puertas: Puertas Francesas
- Pisos: De BaldosasDe Mosaicos
- Techo: Techos Abovedados
Características del exterior
- Espacios exteriores: Patio
- Entrada de coches: Entrada Para Autos - Circular
- Cocheras techadas:
Alberca y spa
- Piscina: Piscina PrivadaCon El Equipamiento
terreno recreativo
- terreno recreativo: Piscina
Seguridad
- Características: Detector De Humo
Calefacción y aire acondicionado
- Sistema de calefacción: Bomba De CalorRadianteCentral
- Sistema de refrigeración: Ventilador De TechoAire Acondicionado Central
Servicios públicos
- Telecomunicaciones: Se Cuenta Con Servicio De TV Por Cable
- Otros servicios / utilidades: Gas Natural AlcantarillaPúblicoSe Cuenta Con Servicio De Alcantarillado Fuera Del LugarAlcantarilla Pública
comunal
- Características: Se Admiten MascotasPiscina