
USD1,795,000
Casa Unifamiliar en Venta, 2241 SW 164th Ave, Miramar, Florida 33027, Estados Unidos
- Nº De MLSA11997035
- 5
- 4
424 m² (4,569 ft²)
Listado por Gladiator Realty Group LLC
La Casa unifamiliar en Venta ubicada en 2241 SW 164th Ave, Miramar, Florida 33027, Estados Unidos actualmente está en ventaEsta propiedad tiene 5 dormitorios, 4 baños características.
Descripción
A statement in modern architecture, this stunning Miramar Estate was designed for those who expect more.
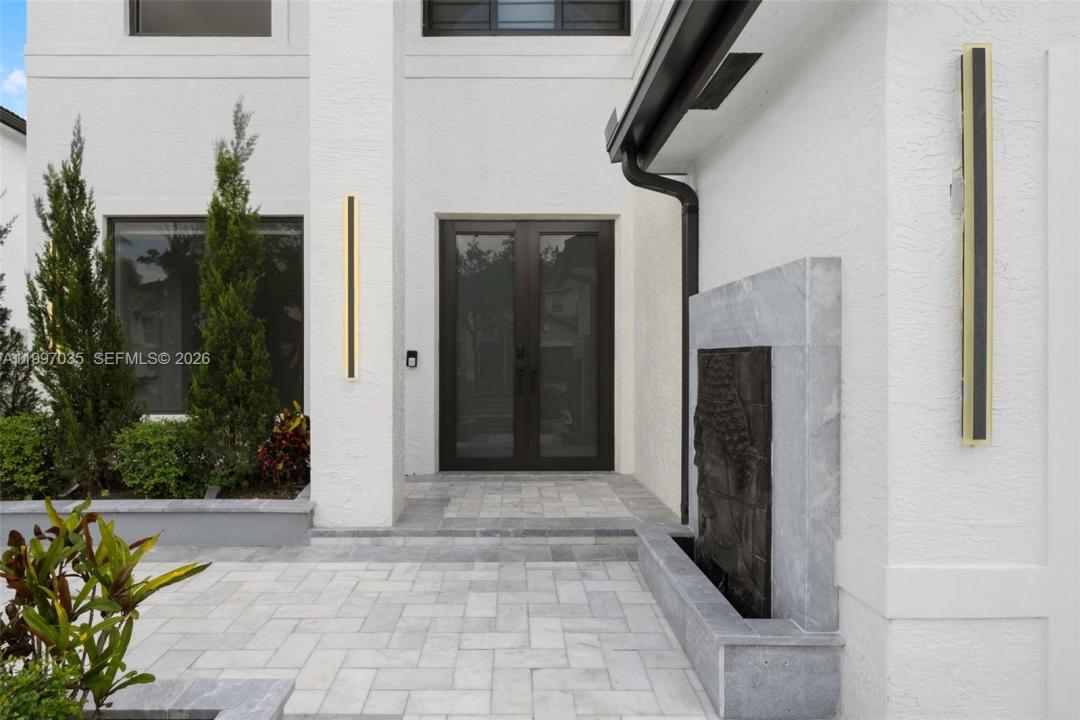
From the moment you arrive, the striking modern façade and expansive driveway set the tone for what awaits inside. Clean architectural lines, a three-car garage, and curated landscaping create a bold yet refined first impression. Inside, soaring ceilings and oversized porcelain flooring immediately open the space, reflecting natural light throughout the home. The floating glass staircase becomes a centerpiece both functional and sculptural anchoring the main living area with a sleek, contemporary edge. The kitchen is designed for both everyday living and elevated entertaining. Featuring custom cabinetry, integrated appliances, double wall ovens, and designer hardware, it offers a seamless blend of style and functionality. The oversized island invites gathering, while illuminated display cabinetry adds warmth and sophistication. An enclosed summer kitchen extends your living space, creating the perfect indoor-outdoor flow for entertaining year-round. Just beyond, the pool and deck overlook tranquil lake views offering privacy, serenity, and the ideal backdrop for both quiet mornings and sunset evenings.
This home was designed for those who appreciate detail, space, and the experience of living well.
Ubicación
2241 SW 164th Ave, Miramar, Florida 33027, Estados Unidos
Características de la propiedad
Propiedad
- Superficie de la propiedad:
424 m² (4,569 ft²) - Características: Cuarto UtilitarioGarajeEntrada De CochesEspacio Para Depósito
- Ubicación: En La Costa
Lote/Parcela
- Área del terreno/predio:
838 m² (9,017 ft²) - En las inmediaciones de un cuerpo de agua: 23 m
Construcción
- Año de construcción: 2000
- Estilo: Estilo ContemporáneoModerno
- Construcción: De Cemento Armado/Bloques
Estacionamiento/Garaje
- Descripción del garaje: Puerta De Garaje De Apertura Automática
Dormitorios
- Dormitorios: 5
Cuartos de baño
- Total de baños: 4
- Baños completos: 4
Otras habitaciones
- Tipos de habitaciones: Cuarto FamiliarSala PrincipalComedor Formal
- Descripción de la cocina: Isla
- Equipamiento: LavadoraCocina EconómicaMicroondasHorno De ParedTrituradora De BasuraSecadoraLavavajilla
Características del interior
- Pisos: De Mármol
- Techo: Techos Abovedados
- Molduras / detalles decorativos: Placares
Alberca y spa
- Piscina: A Nivel Del Suelo
Agua y acceso para lanchas
- del agua: Lago
terreno recreativo
- terreno recreativo: PiscinaParrillero
Seguridad
- Características: Patrulla De Seguridad
Vista
- Características: Vista Al Lago
Calefacción y aire acondicionado
- Sistema de calefacción: Central
- Sistema de refrigeración: Aire Acondicionado Central
Servicios públicos
- Otros servicios / utilidades: Alcantarilla PúblicaSistema Municipal De Suministro De Agua
comunal
- Características: Club House
Información de escuela
- Escuela Superior: Everglades
- Escuela Secundaria: Glades
- Escuela Primaria: Silver Shores