
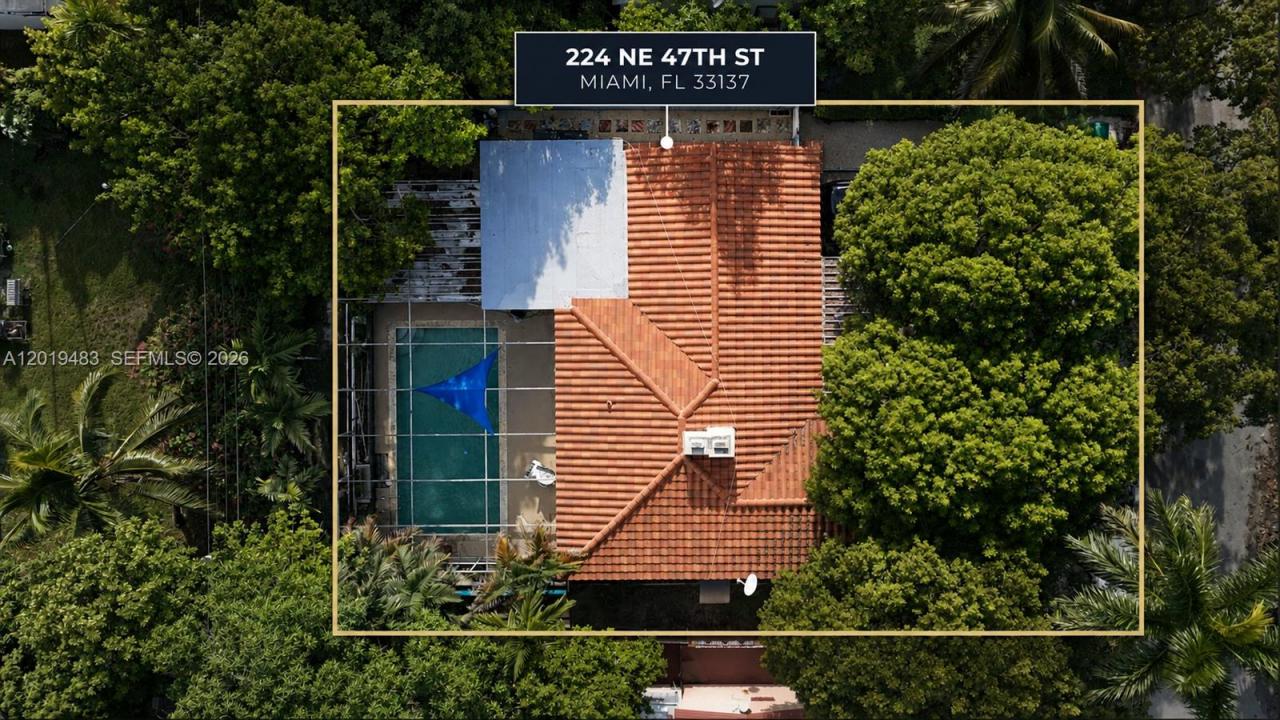
USD1,365,000
Casa Unifamiliar en Venta, 224 NE 47th St, Miami, Florida 33137, Estados Unidos
- Nº De MLSA12019483
- 3
- 2
163 m² (1,758 ft²)
Listado por The Keyes Company
La Casa unifamiliar en Venta ubicada en 224 NE 47th St, Miami, Florida 33137, Estados Unidos actualmente está en ventaEsta propiedad tiene 3 dormitorios, 2 baños características.
Descripción
WOW! OPPORTUNITY KNOCKS! This unique home is nestled, amongst the trees on a quiet street in the highly desirable Brentwood area of Miami. Walk to Michelin Star Restaurants, Midtown, Winwood and the Miami Design District or take an easy ride over the causeway to Miami Beach. This once in a lifetime event is Surrounded by New and Ongoing Construction of Multimillion Dollar Mini-Mansions. Enjoy the feel of a serene residential area in the heart of the excitement that is Miami. The current historical home features 3 bed and 2 baths, 1758 Sq.Ft. with a 7,000 Sq Ft. Lot, an open floor plan, travertine tile floors, garage and new roof. The spacious kitchen offers a center island that opens to the Great Room and includes Granite Countertops and Stainless-Steel Appliances. Perfect for unleashing your creative gourmet side and creating your favorite cuisine. There are no pet restrictions. Also included are 3 A/C Wall Units and 3 ceiling fans.
HERE COMES THE BEST PART! The Sliding Doors in the Kitchen and Den open to reveal a spacious yard with a Mini-Olympic Size Swimming Pool and Room for an outdoor kitchen. Perfect for a swim, barbeque and to enjoy the Florida Lifestyle with family and friends. The possibilities are endless! Add your personal updates, touches and improvements; Convert the garage or BUILD YOUR DREAM HOME.
Ubicación
224 NE 47th St, Miami, Florida 33137, Estados Unidos
Características de la propiedad
Propiedad
- Superficie de la propiedad:
163 m² (1,758 ft²) - Características: GarajePorche AbiertoPatioDormitorios DivididosEntrada De Coches
Construcción
- Año de construcción: 1941
- Estilo: Estilo ContemporáneoModerno
- Techo: Teja De Madera
- Construcción: Bloques De Hormigón Con Ladrillo
Dormitorios
- Dormitorios: 3
Cuartos de baño
- Total de baños: 2
- Baños completos: 2
- Detalles: Espejos De Encargo
Características del interior
- Pisos: De Baldosas
Características del exterior
- Espacios exteriores: Patio
- Cocheras techadas:
Alberca y spa
- Piscina: A Nivel Del Suelo
terreno recreativo
- terreno recreativo: Piscina
Vista
- Características: Del Jardín
Calefacción y aire acondicionado
- Sistema de refrigeración: Ventilador De TechoUnidades Colocadas En Las Paredes O Ventanas
Servicios públicos
- Otros servicios / utilidades: Alcantarilla PúblicaSistema Municipal De Suministro De Agua
comunal
- Características: Se Admiten Mascotas