
USD13,000
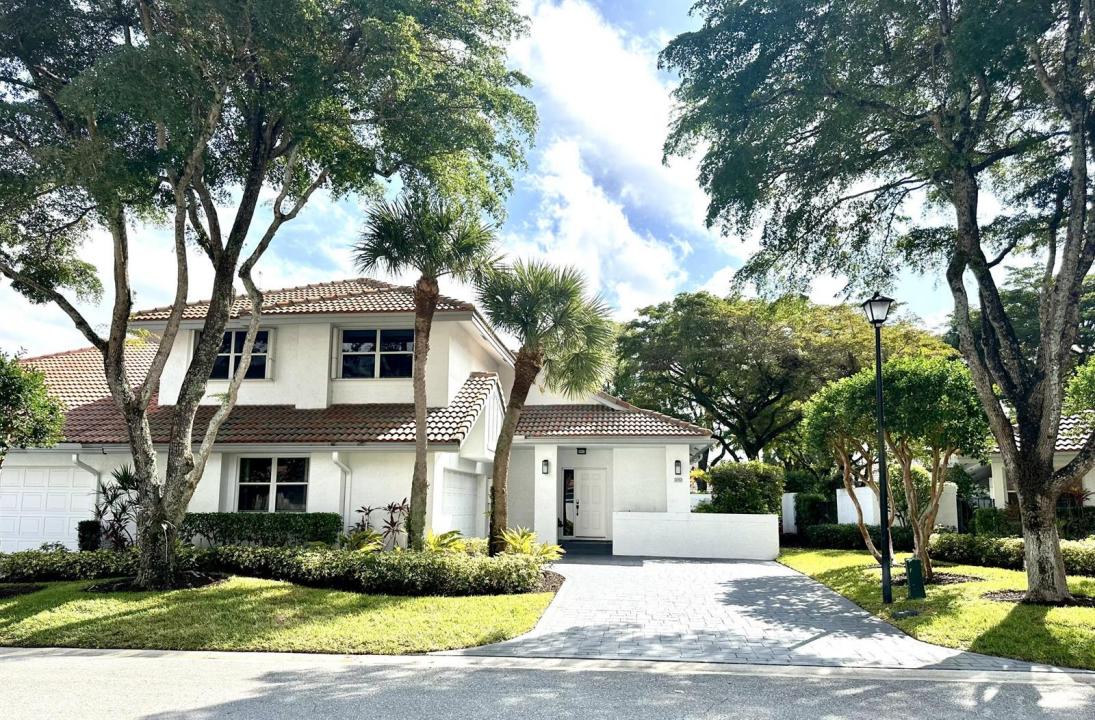
Casa Adosada en Renta, 2252 NW 53RD Street, Boca Raton, Florida 33496, Estados Unidos
- Nº De MLSB26064867
- 3
- 3
181 m² (1,950 ft²)
Listado por Beachfront Realty Inc
La casa en la ciudad en Renta ubicada en 2252 NW 53RD Street, Boca Raton, Florida 33496, Estados Unidos actualmente está en rentaEsta propiedad tiene 3 dormitorios, 3 baños características.
Descripción
Experience elegant, turnkey living in this beautifully renovated and fully furnished 3-bedroom 3 bathroom with and spacious office/study room, thoughtfully positioned to overlook the serene lushly landscaped backyard and tranquil workspace. This spacious two-story townhouse with an inviting open layout, offers abundant natural light, stylish finishes, and thoughtfully selected furnishing throughout. The updated kitchen features modern cabinetry, quartz countertops, and stainless steel appliances, crating a perfect setting for everyday leaving and entertaining. The second floor offers three generously sized bedrooms, including a beautifully renovated primary master bedroom. Step outside to your private, beautifully landscaped patio and enjoy the peaceful south Florida lifestyle. The outdoor living area is perfect for morning coffee, al fresco dining, entertaining guests, or relaxing with a glass of wine at the end of the day. The home also features a two car garage and driveway parking. New AC unit was recently installed. Located inside the prestigious gated Broken Sound community, residents enjoy access to an exceptional resort-style lifestyle with sports, fitness, spa, social and recreational amenities.
Ubicación
2252 NW 53RD Street, Boca Raton, Florida 33496, Estados Unidos
Características de la propiedad
Propiedad
- Superficie de la propiedad:
181 m² (1,950 ft²) - Tipo: Con Muebles
- Características: GarajePatioEntrada De Coches
Lote/Parcela
- Área del terreno/predio:
459 m² (4,944 ft²) - Descripción del lote: Cercado
Construcción
- Año de construcción: 1989
- Techo: Teja
- exterior: Estuco
Estacionamiento/Garaje
- Descripción del garaje: Garaje Anexo
Dormitorios
- Dormitorios: 3
Cuartos de baño
- Total de baños: 3
- Baños completos: 2
- Medios baños: 1
Otras habitaciones
- Descripción de la cocina: Isla
- Equipamiento: Calentador De Agua EléctricoLavadoraCocina EconómicaMicroondasHeladeraTrituradora De BasuraSecadoraHieleraLavavajilla
Características del interior
- Pisos: De BaldosasDe Madera
- Techo: Techos AbovedadosCielorrasos Con Volumen
Características del exterior
- Espacios exteriores: Patio
- Cocheras techadas:
Alberca y spa
- Piscina: Piscina Privada
- Bañera de hidromasajes: Bañera
terreno recreativo
- terreno recreativo: Parrillero
Seguridad
- Características: Guardia De SeguridadPatrulla De SeguridadDetector De Humo
Calefacción y aire acondicionado
- Sistema de calefacción: EléctricaCentral
- Sistema de refrigeración: EléctricaAire Acondicionado Central
Servicios públicos
- Telecomunicaciones: Se Cuenta Con Servicio De TV Por Cable
- Otros servicios / utilidades: AlcantarillaSe Cuenta Con Servicio De Alcantarillado Fuera Del LugarAlcantarilla Pública
comunal
- Características: Vigilante De Conjunto CerradoGimnasioClub HouseBañera De HidromasajesSaunaPiscinaBarrio Privado Con GuardiaSala De Billar/poolHabitación Recreativa (fitness) De La AsociaciónBiblioteca
Información de escuela
- Escuela Superior: Spanish River Community
- Escuela Secundaria: Omni
- Escuela Primaria: Calusa