
USD825,000
Casa Unifamiliar en Venta, 225 SW 31ST PL, Cape Coral, Florida 33991, Estados Unidos
- Nº De MLSA12022965
- 4
- 3
305 m² (3,279 ft²)
Listado por World Impact Real Estate
La Casa unifamiliar en Venta ubicada en 225 SW 31ST PL, Cape Coral, Florida 33991, Estados Unidos actualmente está en ventaEsta propiedad tiene 4 dormitorios, 3 baños características.
Descripción
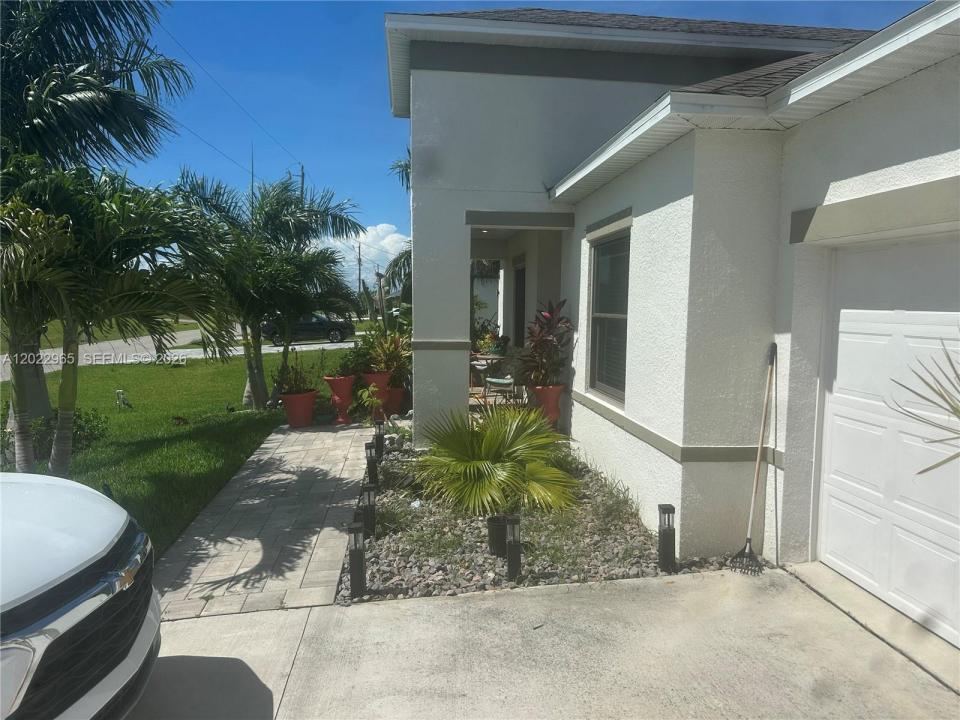
Welcome, to your new Luxury Estate Home, for this property was recently built in 2023. This home was carefully designed, with breathtaking high ceilings, and lots of space for a growing or large family. It is conveniently nestle in the heart of Cape Coral, with quick access to Freeways/Highways, Schools, Grocery Stores, etc... The Builder spared no expense with the craftsmanship of this home. Each of the 3Bedrooms are Oversized, able to handle King size Beds. The Sellers, personally selected this Luxury Estate Home to perch between two lots, Lot 13-14. Large Home, accompanied with an equally large Lots. Top that off, with Stunning Architecture, flowing throughout this entire Estate, and this is your opportunity to call this property home, for you and your family! What are you waiting for? 225 SW 31ST PL, is ready, for it's New Owners! We will see you soon!!!
Also, the Sellers built a back yard oasis, to enjoy the sunset's, while sipping on coffee, or wine in the evenings. They added solar panels to the roof of the home to capitalize, on Florida's beautiful Sun rays, to offset their electric bill, truly everything is well thought out in this home.
Ubicación
225 SW 31ST PL, Cape Coral, Florida 33991, Estados Unidos
Características de la propiedad
Propiedad
- Superficie de la propiedad:
305 m² (3,279 ft²) - Tipo: Parcialmente Equipado
- Características: DespensaEspacio Para La PiscinaGarajePatioDormitorios DivididosEntrada De Coches
Lote/Parcela
- Área del terreno/predio:
929 m² (10,000 ft²)
Construcción
- Año de construcción: 2023
- Construcción: De Cemento Armado/Bloques
- exterior: Estuco
Estacionamiento/Garaje
- Descripción del garaje: Puerta De Garaje De Apertura Automática
Dormitorios
- Dormitorios: 4
Cuartos de baño
- Total de baños: 3
- Baños completos: 3
Características del interior
- Ventanas: Venecianas
- Pisos: De BaldosasRevestimiento
Características del exterior
- Espacios exteriores: Patio
- Cocheras techadas:
Alberca y spa
- Bañera de hidromasajes: Sobre Suelo
Seguridad
- Características: Alarma De IncendioDetector De Humo
Calefacción y aire acondicionado
- Sistema de calefacción: Central
- Sistema de refrigeración: Ventilador De TechoAire Acondicionado Central
Servicios públicos
- Otros servicios / utilidades: Alcantarilla PúblicaSistema Municipal De Suministro De Agua
comunal
- Características: Se Admiten Mascotas