
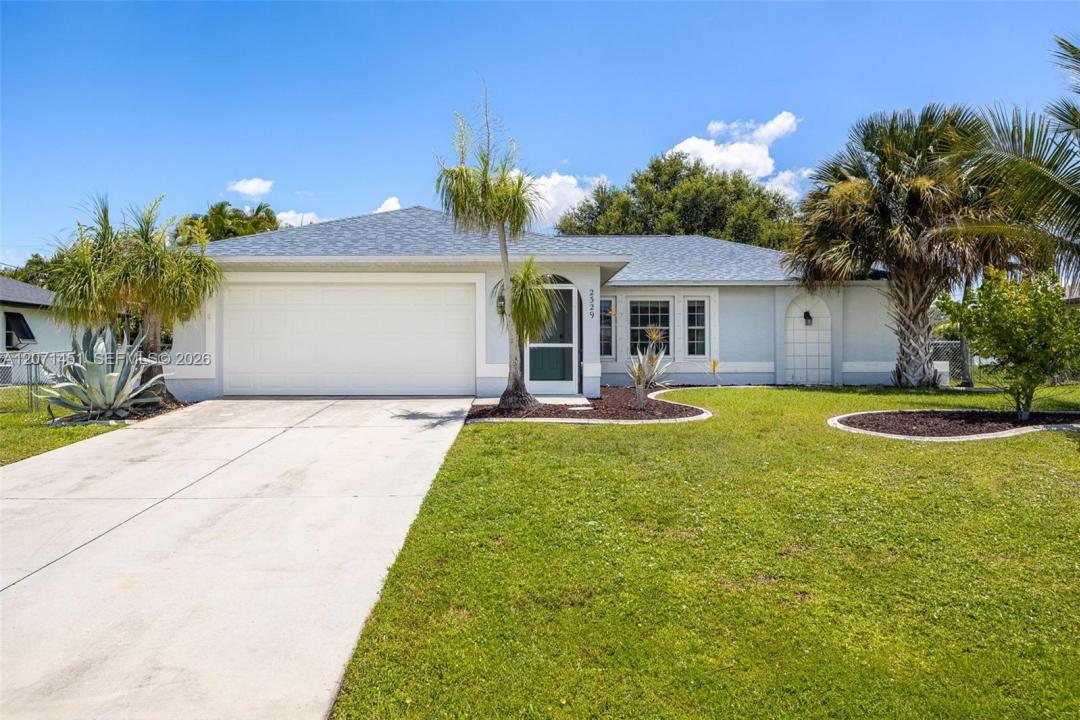
USD310,000
Casa Unifamiliar en Venta, 2329 SE 8th AVE, Cape Coral, Florida 33990, Estados Unidos
- Nº De MLSA12071451
- 3
- 2
113 m² (1,212 ft²)
Listado por KW Florida Living
La Casa unifamiliar en Venta ubicada en 2329 SE 8th AVE, Cape Coral, Florida 33990, Estados Unidos actualmente está en ventaEsta propiedad tiene 3 dormitorios, 2 baños características.
Descripción
Welcome home to this centrally located Cape Coral property just off Veterans Parkway, offering a convenient location, spacious layout, and several important updates already completed. As you enter, you're greeted by a bright, inviting great room filled with natural light. The open floor plan flows easily between living, dining, and kitchen areas, ideal for everyday living and entertaining. The kitchen features granite countertops, ample workspace, and a generously sized pantry. Tile flooring runs throughout, and each bedroom offers comfortable, flexible space for family, guests, or a home office. Step outside to the spacious lanai, perfect for relaxing and enjoying the Florida air year-round. Beyond it, the fully fenced backyard offers room to play, garden, or unwind. A large storage shed keeps tools and equipment organized, or could serve as a workshop. Major updates include a newer roof (2023) and HVAC/hot water heater (2019), giving buyers peace of mind. Ideally located near schools, shopping, dining, and entertainment, with easy access to Southwest Florida's beaches, this home combines comfort, convenience, and value. Whether you want a primary residence, seasonal home, or investment, this is one you'll want to see!
Ubicación
2329 SE 8th AVE, Cape Coral, Florida 33990, Estados Unidos
Características de la propiedad
Propiedad
- Superficie de la propiedad:
113 m² (1,212 ft²) - Tipo: Sin Amoblar
- Características: DespensaEspacio Para La PiscinaCuarto UtilitarioGarajeDormitorios DivididosEntrada De CochesVestidores
- Otras estructuras: Cobertizo
Lote/Parcela
- Área del terreno/predio:
963 m² (10,367 ft²) - Descripción del lote: Cercado
Construcción
- Año de construcción: 2005
- Techo: Teja De Madera
- Construcción: De Cemento Armado/Bloques
- exterior: Estuco
Estacionamiento/Garaje
- Descripción del garaje: Garaje AnexoPuerta De Garaje De Apertura Automática
Dormitorios
- Dormitorios: 3
Cuartos de baño
- Total de baños: 2
- Baños completos: 2
Características del interior
- Pisos: De Baldosas
- Techo: Techos Abovedados
Seguridad
- Características: Detector De Humo
Calefacción y aire acondicionado
- Sistema de calefacción: EléctricaCentral
- Sistema de refrigeración: Ventilador De TechoEléctricaAire Acondicionado Central
Servicios públicos
- Otros servicios / utilidades: Alcantarilla PúblicaSistema Municipal De Suministro De Agua
comunal
- Características: Se Admiten Mascotas