
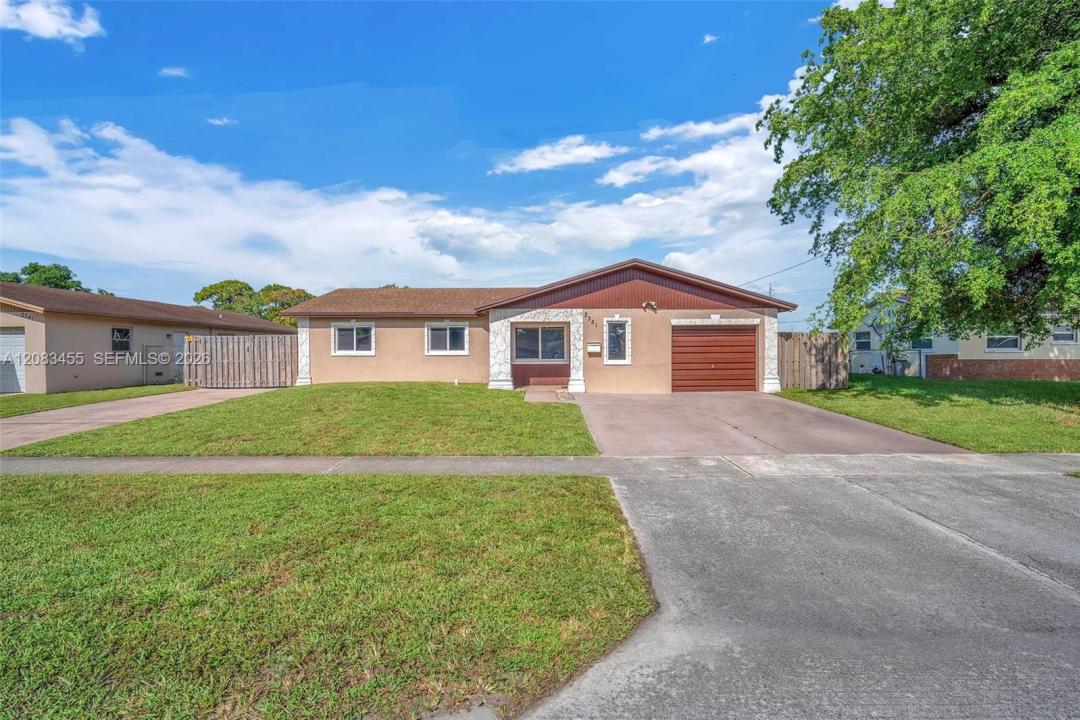
USD549,900
Casa Unifamiliar en Venta, 2351 NW 60th Ter, Sunrise, Florida 33313, Estados Unidos
- Nº De MLSA12083455
- 5
- 2
194 m² (2,088 ft²)
Listado por Motion Realty Group LLC
La Casa unifamiliar en Venta ubicada en 2351 NW 60th Ter, Sunrise, Florida 33313, Estados Unidos actualmente está en ventaEsta propiedad tiene 5 dormitorios, 2 baños características.
Descripción
Welcome home to comfort, space, and peace of mind. This move-in-ready 2,174 sq. ft. home
offers a split floor plan with 4 bedrooms and 2 bathrooms, plus a large fifth bedroom option from
a garage conversion, ideal for a playroom, guest bedroom, or home office. This home’s versatile
layout has a separate formal living room and is ideal for multi-generational living or a multi-
tenant option.
The spacious 500 sq. ft. family room is ideal for family movie nights or grown-up gatherings. At
the same time, the beautiful kitchen features lots of upper and lower storage, granite countertops,
and stainless-steel appliances, making everyday living a breeze. Durable tile flooring throughout
the main living space is perfect for busy households.
Enjoy worry-free living with recent upgrades, including water heater (2025), 5-ton A/C (2023),
impact windows (2019), and roof (2019). Appliances will be replaced before closing. The home
sits on a canal to the rear, has a privacy fence, and features dual driveways with parking for up to
7 cars, a boat or an RV, providing comfort and convenience for guests and residents. No HOA
restrictions and close to schools, shopping, and public transportation. Everything your family
needs, including an oversized backyard with mature fruit-bearing trees, a shed, and a greenhouse
for gardening.
Ubicación
2351 NW 60th Ter, Sunrise, Florida 33313, Estados Unidos
Características de la propiedad
Propiedad
- Superficie de la propiedad:
194 m² (2,088 ft²) - Características: Espacio Para La PiscinaGarajePorche AbiertoDormitorios DivididosEntrada De Coches
- Ubicación: En La Costa
- Otras estructuras: CobertizoInvernadero
Lote/Parcela
- Área del terreno/predio:
802 m² (8,631 ft²) - Descripción del lote: Cercado
Construcción
- Año de construcción: 1970
- Techo: Teja PlanaTeja De Madera
- Construcción: De Cemento Armado/Bloques
Estacionamiento/Garaje
- Descripción del estacionamiento: Aparcamiento Para Visitantes
Dormitorios
- Dormitorios: 5
Cuartos de baño
- Total de baños: 2
- Baños completos: 2
Características del interior
- Pisos: De Baldosas
Agua y acceso para lanchas
- del agua: Lago
Calefacción y aire acondicionado
- Sistema de calefacción: Central
- Sistema de refrigeración: Aire Acondicionado Central
Servicios públicos
- Otros servicios / utilidades: Alcantarilla PúblicaSistema Municipal De Suministro De Agua
comunal
Información de escuela
- Escuela Superior: Plantation High
- Escuela Secundaria: Bair
- Escuela Primaria: Village