
USD1,275,000
Apartamento en venta, 236 SE 5th Avenue 312, Delray Beach, Florida 33483, Estados Unidos
- Nº De MLSB26054321
- 2
- 2
134 m² (1,438 ft²)
Listado por Compass Florida LLC
La Apartamento en Venta ubicada en 236 SE 5th Avenue 312, Delray Beach, Florida 33483, Estados Unidos actualmente está en ventaEsta propiedad tiene 2 dormitorios, 2 baños características.
Descripción
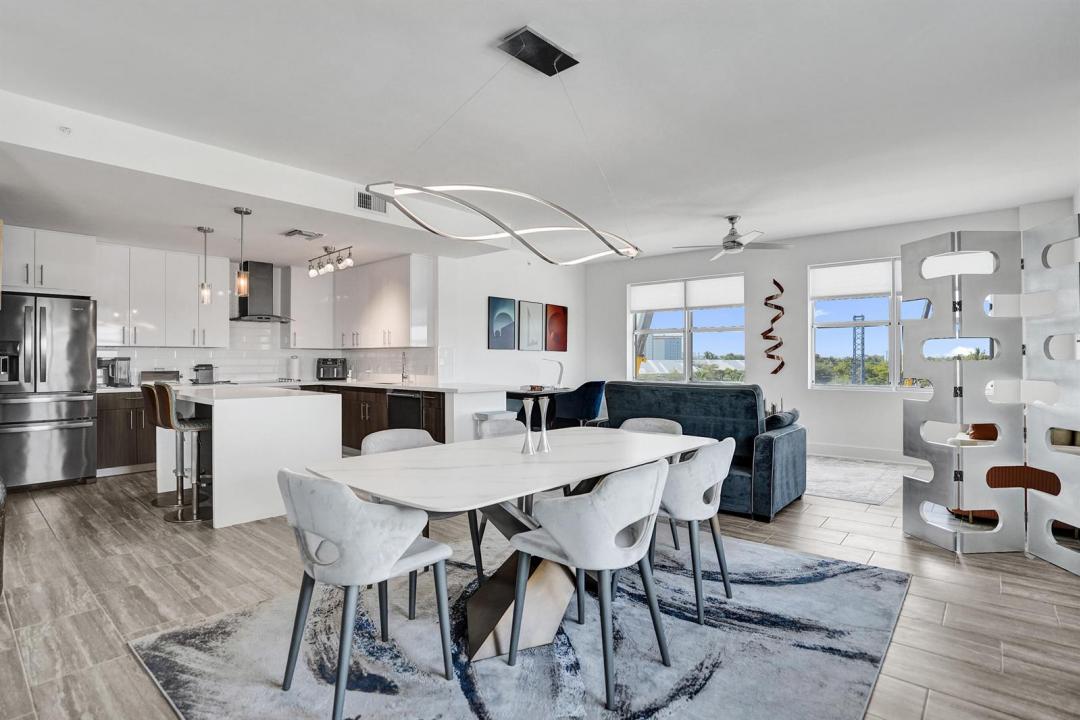
Experience the pinnacle of Delray Beach living at 236 SE 5th Ave, Unit 312. Situated in the pulse of the city, this sophisticated residence offers an unparalleled lifestyle for those who crave the energy of a coastal urban retreat. Just steps from the iconic Atlantic Avenue, you are perfectly positioned to enjoy world-class dining, upscale boutiques, and the vibrant arts scene that defines this sought-after beach town. Inside, the condo radiates modern elegance with an open-concept layout designed for both relaxation and entertaining. High-end finishes thoughtfully create an atmosphere that is both chic and welcoming. This Corner unit offers both southern exposure light and western sunsets inviting an abundance of natural light throughout its spacious living area. The primary suite serves as a serene sanctuary, featuring a spa-inspired bathroom and generous walk-in closet. Whether you're enjoying a morning coffee on your private balcony or heading out to explore the nearby beaches and bustling nightlife, this home offers the perfect balance of luxury and convenience. With every amenity of downtown Delray Beach right at your doorstep, this isn't just a place to live, it's your gateway to the very best of South Florida. This 2 bedroom builders floor plan has been converted to just 1 primary suite for an open concept affording greater living space for entertaining. Can easily be converted back to 2 bedrooms.
Ubicación
236 SE 5th Avenue 312, Delray Beach, Florida 33483, Estados Unidos
Características de la propiedad
Propiedad
- Superficie de la propiedad:
134 m² (1,438 ft²) - Tipo: Parcialmente Equipado
- Características: Cuarto UtilitarioGarajeBalcónToldosEspacio Para DepósitoVestidores
Lote/Parcela
- Descripción del lote: Pasadizo De Acceso
Construcción
- Año de construcción: 2019
- Techo: Teja Plana
- Tipo de tejado: Plano
- Construcción: Construcción De Bloques De Hormigón Y Estuco
- exterior: EstucoRevestimiento De Madera
Estacionamiento/Garaje
- Descripción del estacionamiento: Estacionamiento CubiertoAsignado
- Descripción del garaje: Garaje Anexo
Dormitorios
- Dormitorios: 2
Cuartos de baño
- Total de baños: 2
- Baños completos: 2
Otras habitaciones
- Tipos de habitaciones: RecepciónLavandería
- Descripción de la cocina: Isla
- Equipamiento: Calentador De Agua EléctricoLavadoraCocina EconómicaMicroondasHorno De ParedHeladeraHorno AutolimpianteTrituradora De BasuraSecadoraHieleraLavavajilla
Características del interior
- Pisos: De BaldosasDe MaderaDe MosaicosDe Mármol
- Molduras / detalles decorativos: Placares
Características del exterior
- Espacios exteriores: Balcón
- Cocheras techadas:
Alberca y spa
- Piscina: Piscina Privada
Seguridad
- Características: Sistema Contra IncendiosExtintor De IncendioDetector De Humo
Vista
- Características: Vista Al OcéanoDirecta Al Océano
Calefacción y aire acondicionado
- Sistema de calefacción: EléctricaCentral
- Servicio de agua caliente: Calentador De Agua Solar
- Sistema de refrigeración: EléctricaAire Acondicionado Central
Servicios públicos
- Telecomunicaciones: Se Cuenta Con Servicio De TV Por Cable
- Otros servicios / utilidades: AlcantarillaPúblicoSe Cuenta Con Servicio De Alcantarillado Fuera Del LugarAlcantarilla Pública
comunal
- Características: GimnasioTrasteroSe Admiten MascotasAscensorPiscinaBarSala De Billar/poolBarrio Privado Cerrado Con PórticoHabitación Recreativa (fitness) De La Asociación
Información de escuela
- Escuela Superior: Boca Raton Community
- Escuela Secundaria: Boca Raton Community
- Escuela Primaria: Pine Grove