
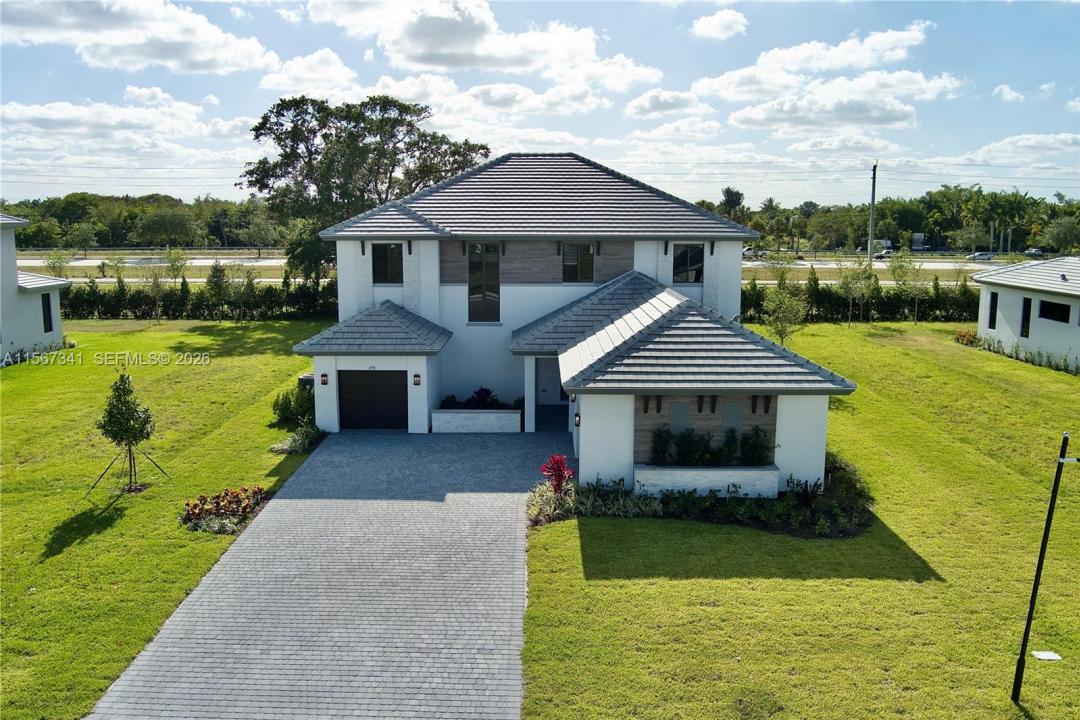
USD2,159,000
Casa Unifamiliar en Venta, 2391 SW 123rd Ter, Davie, Florida 33325, Estados Unidos
- Nº De MLSA11567341
- 4
- 4
385 m² (4,141 ft²)
Listado por Canvas Real Estate
La Casa unifamiliar en Venta ubicada en 2391 SW 123rd Ter, Davie, Florida 33325, Estados Unidos actualmente está en ventaEsta propiedad tiene 4 dormitorios, 4 baños características.
Descripción
Brand NEW luxury estate set on an expansive ½-acre lot within the prestigious Bristol Reserve community. This exceptional 4-bedroom, 3.5-bath residence showcases a designer open-concept kitchen featuring an oversized statement island, extensive counter space, and a grand great room designed for refined entertaining and memorable gatherings.
The interior is defined by sophisticated modern finishes, soaring ceilings, and walls of oversized windows that bathe the home in natural light. The primary suite offers a private sanctuary, highlighted by a spa-inspired, extra-large en-suite bathroom and expansive walk-in closets. A versatile second-floor loft provides flexibility for a private office, media room, or additional living space, while the first floor features a thoughtfully designed in-law suite conveniently located next to an upgraded laundry room.
A resort-style pool is included in the purchase price, fully paid for by the seller and currently in the permitting and construction process (see renderings), enhancing the home’s outdoor lifestyle and long-term value.
Ideally located near top-rated A schools, upscale shopping, dining, and major thoroughfares. A rare opportunity to acquire a brand-new luxury residence in one of Davie’s most desirable enclaves.
Property is also available for rent.
Ubicación
2391 SW 123rd Ter, Davie, Florida 33325, Estados Unidos
Características de la propiedad
Propiedad
- Superficie de la propiedad:
385 m² (4,141 ft²) - Tipo: Sin Amoblar
- Características: DespensaEspacio Para La PiscinaÁticoCuarto UtilitarioGarajePatioLoftEntrada De CochesIluminación Exterior
Lote/Parcela
- Área del terreno/predio:
1,858 m² (20,002 ft²)
Construcción
- Año de construcción: 2024
- Techo: Teja Plana
- Estado: Construcción Nueva
- Construcción: Construcción De Bloques De Hormigón Y Estuco
Estacionamiento/Garaje
- Descripción del estacionamiento: En La Calle
- Descripción del garaje: Garaje AnexoPuerta De Garaje De Apertura Automática
Dormitorios
- Dormitorios: 4
Cuartos de baño
- Total de baños: 4
- Baños completos: 3
- Medios baños: 1
Características del interior
- Ventanas: Venecianas
- Pisos: De MosaicosRevestimiento
- Techo: Cielorrasos Con Volumen
Características del exterior
- Espacios exteriores: Patio
- Cocheras techadas:
Alberca y spa
- Piscina: A Nivel Del Suelo
terreno recreativo
- terreno recreativo: Bañera De HidromasajesPiscina
Vista
- Características: Vista A La Piscina
Calefacción y aire acondicionado
- Sistema de calefacción: EléctricaCentral
- Sistema de refrigeración: EléctricaAire Acondicionado Central
Servicios públicos
- Otros servicios / utilidades: Alcantarilla PúblicaSistema Municipal De Suministro De Agua
comunal
- Características: Se Admiten MascotasBarrio Privado Cerrado Con Pórtico
Información de escuela
- Escuela Superior: Western
- Escuela Secundaria: Indian Ridge
- Escuela Primaria: Fox Trail