
USD640,000
Casa Unifamiliar en Venta, 2400 SW 23rd Cranbrook Drive, Boynton Beach, Florida 33436, Estados Unidos
- Nº De MLSB26043506
- 3
- 2
209 m² (2,254 ft²)
Listado por South Florida Realty Group & Property Management L
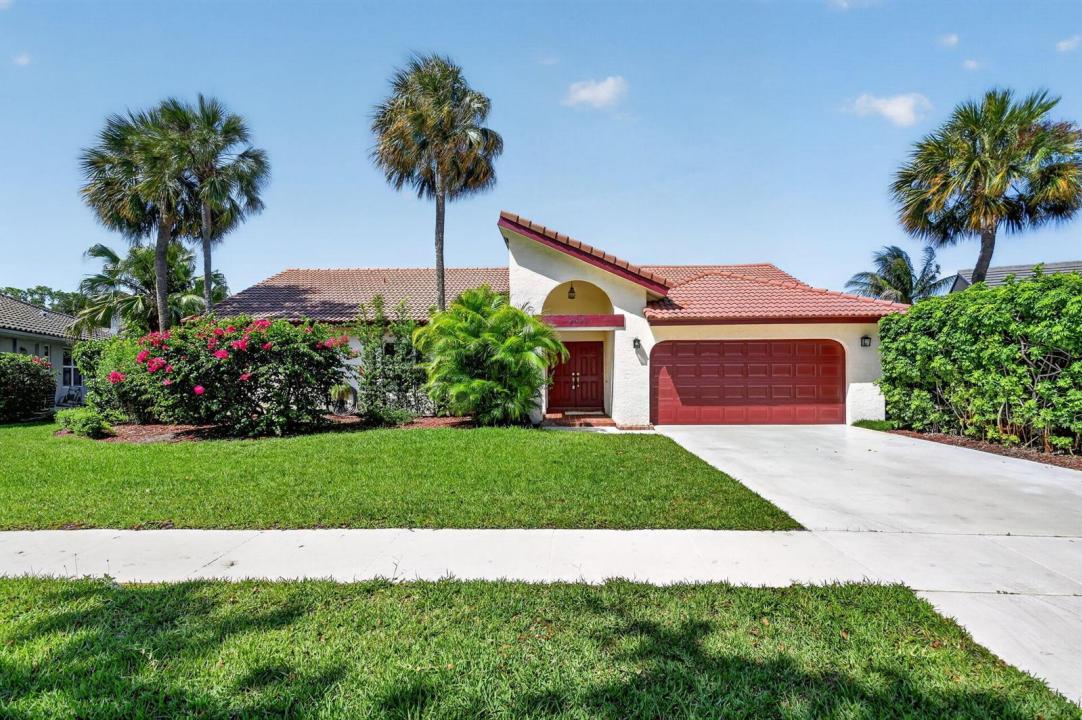
La Casa unifamiliar en Venta ubicada en 2400 SW 23rd Cranbrook Drive, Boynton Beach, Florida 33436, Estados Unidos actualmente está en ventaEsta propiedad tiene 3 dormitorios, 2 baños características.
Descripción
Welcome to this beautifully maintained 3-bedroom, 2-bath home located in the highly desirable Estates of Silver Lakes. Situated on a private lot, this exceptional residence features a screened-in pool and a spacious backyard, perfect for relaxing or entertaining family and friends. Inside, you'll find numerous upgrades, including impact windows and French doors, elegant crown molding throughout, granite countertops in the kitchen and bathrooms, and rich wood cabinetry that adds warmth and sophistication. The thoughtfully designed floor plan offers comfortable living spaces and abundant natural light. Conveniently located directly across from the community clubhouse, residents enjoy easy access to the resort-style pool, playground, and sports courts, including pickleball. Ideally situated near shopping, supermarkets, fine dining, and major highways, including I-95, this home offers the perfect combination of comfort, convenience, and lifestyle. Don't miss this opportunity to own a beautiful home in one of the area's most sought after communities!
Ubicación
2400 SW 23rd Cranbrook Drive, Boynton Beach, Florida 33436, Estados Unidos
Características de la propiedad
Propiedad
- Superficie de la propiedad:
209 m² (2,254 ft²) - Tipo: Sin Amoblar
- Características: DespensaGarajePatioDormitorios DivididosVestidores
Lote/Parcela
- Descripción del lote: Irregular
Construcción
- Año de construcción: 1980
- Techo: Teja
- Construcción: Construcción De Bloques De Hormigón Y Estuco
- exterior: Estuco
Estacionamiento/Garaje
- Descripción del garaje: Garaje AnexoPuerta De Garaje De Apertura Automática
Dormitorios
- Dormitorios: 3
Cuartos de baño
- Total de baños: 2
- Baños completos: 2
Características del interior
- Puertas: Puertas Francesas
- Ventanas: Venecianas
- Pisos: Revestimiento
- Techo: Techos Abovedados
- Molduras / detalles decorativos: Placares
- Bar: Bar
Características del exterior
- Espacios exteriores: Patio
- Cocheras techadas:
Alberca y spa
- Piscina: Piscina PrivadaCercada
terreno recreativo
- terreno recreativo: Piscina
Seguridad
- Características: Guardia De SeguridadDetector De Humo
Vista
- Características: Del Jardín
Calefacción y aire acondicionado
- Sistema de calefacción: EléctricaCentral
- Sistema de refrigeración: Ventilador De TechoEléctricaAire Acondicionado Central
Servicios públicos
- Telecomunicaciones: Se Cuenta Con Servicio De TV Por Cable
- Otros servicios / utilidades: AlcantarillaPúblicoSe Cuenta Con Servicio De Alcantarillado Fuera Del LugarAlcantarilla Pública
comunal
- Características: Se Admiten MascotasPiscina
Información de escuela
- Escuela Superior: Atlantic
- Escuela Secundaria: Carver; G.W.