
USD5,000
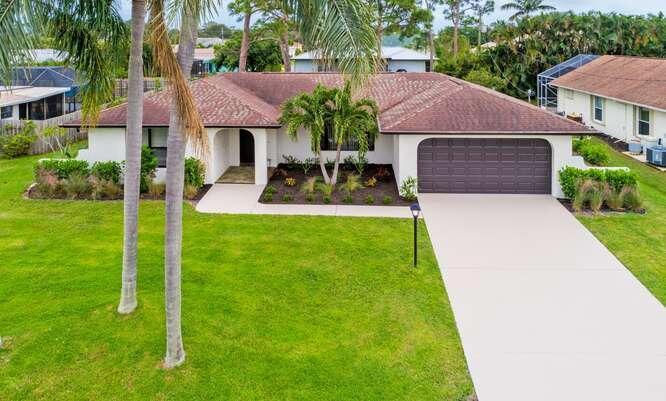
Casa Unifamiliar en Renta, 2413 SE Wishbone Road, Port St. Lucie, Florida 34952, Estados Unidos
- Nº De MLSB26056571
- 3
- 2
141 m² (1,518 ft²)
Listado por Keller Williams Realty Of The
La Casa unifamiliar en Renta ubicada en 2413 SE Wishbone Road, Port St. Lucie, Florida 34952, Estados Unidos actualmente está en rentaEsta propiedad tiene 3 dormitorios, 2 baños características.
Descripción
Experience the charm of Old Florida in this beautifully furnished coastal retreat in sought-after Sandpiper Bay. Unwind in the enclosed Florida room, soak in the hot tub, gather around the fire pit, or enjoy grilling on the open patio and dining al fresco. Perfectly situated in one of Port St. Lucie's most desirable locations, you will be just minutes from The Saints Golf Course, Port St. Lucie Botanical Gardens, the Port District along the Indian River, and public boat ramps with direct ocean access. This wonderful community offers nearby parks, large greenspaces with pet-friendly walking and bike trails. Just a short drive away you will find world renowned beaches, charming downtown districts, Tradition, and Clover Park (home of the New York Mets Spring Training). Whether you're visiting for work, a seasonal escape, or an extended stay, this inviting home offers thoughtfully designed spaces, modern comforts for ultimate relaxation and convenience, all situated in an unbeatable Treasure Coast location.
Ubicación
2413 SE Wishbone Road, Port St. Lucie, Florida 34952, Estados Unidos
Características de la propiedad
Propiedad
- Superficie de la propiedad:
141 m² (1,518 ft²) - Características: GarajePatioDormitorios DivididosEntrada De CochesLavadero En El GarajeEspacio Para DepósitoVestidores
Lote/Parcela
- Área del terreno/predio:
971 m² (10,454 ft²)
Construcción
- Año de construcción: 1984
- Techo: Comp/láminasTeja De Madera
- Construcción: Construcción De Bloques De Hormigón Y Estuco
Estacionamiento/Garaje
- Descripción del garaje: Garaje Anexo
Dormitorios
- Dormitorios: 3
Cuartos de baño
- Total de baños: 2
- Baños completos: 2
Otras habitaciones
- Tipos de habitaciones: Comedor Formal
- Equipamiento: Calentador De Agua EléctricoLavadoraCocina EconómicaHorno De ParedHeladeraHorno AutolimpianteTrituradora De BasuraSecadoraHieleraLavavajilla
- Descripción del área de lavandería: Lavadero En El Garaje
Características del interior
- Pisos: De BaldosasDe Madera
- Techo: Cielorrasos Con Volumen
Características del exterior
- Espacios exteriores: Patio
- Cocheras techadas:
Alberca y spa
- Bañera de hidromasajes: BañeraClimatizada
terreno recreativo
- terreno recreativo: Bañera De Hidromasajes
Calefacción y aire acondicionado
- Sistema de calefacción: Central
- Sistema de refrigeración: Ventilador De TechoAire Acondicionado Central
Servicios públicos
- Telecomunicaciones: Se Cuenta Con Servicio De TV Por Cable
- Otros servicios / utilidades: Alcantarilla/fosa SépticaSe Cuenta Con Servicio De Alcantarillado Fuera Del LugarTanque De Aguas Residuales
comunal
- Características: Se Admiten MascotasBañera De HidromasajesLavadero