
USD724,999
Finca en Venta, 2457 SW Mercer Street, Port St. Lucie, Florida 34984, Estados Unidos
- Nº De MLSB26035459
- 4
- 4
246 m² (2,644 ft²)
Listado por United Realty Group Inc
La granja en Venta ubicada en 2457 SW Mercer Street, Port St. Lucie, Florida 34984, Estados Unidos actualmente está en ventaEsta propiedad tiene 4 dormitorios, 4 baños características.
Descripción
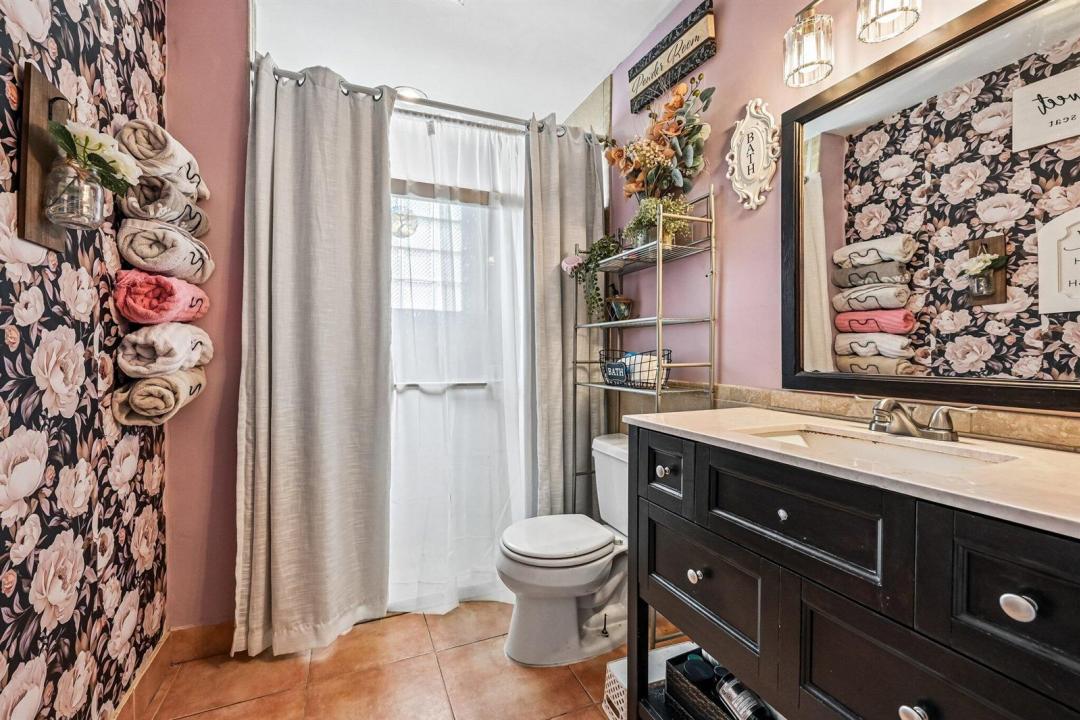
Welcome to your private oasis! This exceptional 4-bedroom, 4-bathroom residence offers a perfect blend of space, privacy, and modern peace-of-mind upgrades. Nestled on a beautifully landscaped, rare half-acre lot, the backyard is a tranquil retreat featuring a sparkling, screened-in heated pool and a picturesque Koi pond—your own personal sanctuary right at home. This property is an absolute dream for tech enthusiasts, EV owners, and RV travelers alike. The exterior is highly upgraded with 250-amp outlets on each side of the home, perfect for high -speed electric car charging or seamless RV hooks ups. Additionally a dedicated 30 amp generator plug ensures you are always storm ready. Call for you private tour today! Lot & Exterior: Rare 0.46-acre lot (20,038 sq. ft.), fully fenced backyard, beautiful Koi pond, well-water sprinkler system, and an extra storage shed. Outdoor Living: Large screened patio/porch, private in-ground heated pool with screen enclosure, and custom outdoor lighting. Power & Utilities: Massive power capacity featuring 250-amp outlets on both sides of the house (ideal for EV charging/RV hookups) plus a 30-amp generator inlet. Interior Layout: 4 Bedrooms, 4 Full Baths, single-story ranch style with 2,644 sq. ft. of living area. Features a split-bedroom floor plan, ceramic tile flooring, formal dining, and a dedicated laundry room. Security & Peace of Mind: Complete storm panel protection, current wind mitigation certificate available, owned security system, and exterior cameras.
Ubicación
2457 SW Mercer Street, Port St. Lucie, Florida 34984, Estados Unidos
Características de la propiedad
Propiedad
- Superficie de la propiedad:
246 m² (2,644 ft²) - Características: Porche Con MosquiteroGarajePatioDormitorios DivididosEntrada De CochesIluminación ExteriorVestidores
- Otras estructuras: CobertizoConstrucción Adicional/cobertizo
Lote/Parcela
- Área del terreno/predio:
1,862 m² (20,038 ft²)
Construcción
- Año de construcción: 1985
- Techo: Comp/láminasTeja De Madera
- Construcción: MarcoMarco Y Estuco
- exterior: Estuco
Estacionamiento/Garaje
- Descripción del garaje: Garaje Anexo
Dormitorios
- Dormitorios: 4
Cuartos de baño
- Total de baños: 4
- Baños completos: 4
Otras habitaciones
- Tipos de habitaciones: Cuarto FamiliarComedor Formal
- Descripción de la cocina: Isla
- Equipamiento: LavadoraCocina EconómicaMicroondasHeladeraTrituradora De BasuraSecadoraLavavajilla
Características del interior
- Puertas: Puertas Francesas
- Pisos: De Mosaicos
- Bar: Bar
Características del exterior
- Espacios exteriores: Porche Con MosquiteroPatio
- Cocheras techadas:
Alberca y spa
- Piscina: ClimatizadaPiscina PrivadaCercada
terreno recreativo
- terreno recreativo: Piscina
Seguridad
- Características: Alarma Antirrobo Propia
Calefacción y aire acondicionado
- Sistema de calefacción: Central
- Sistema de refrigeración: Ventilador De TechoAire Acondicionado Central
Servicios públicos
- Otros servicios / utilidades: AlcantarillaPúblicoSe Cuenta Con Servicio De Alcantarillado Fuera Del LugarAlcantarilla Pública
comunal
- Características: Se Admiten MascotasPiscina