
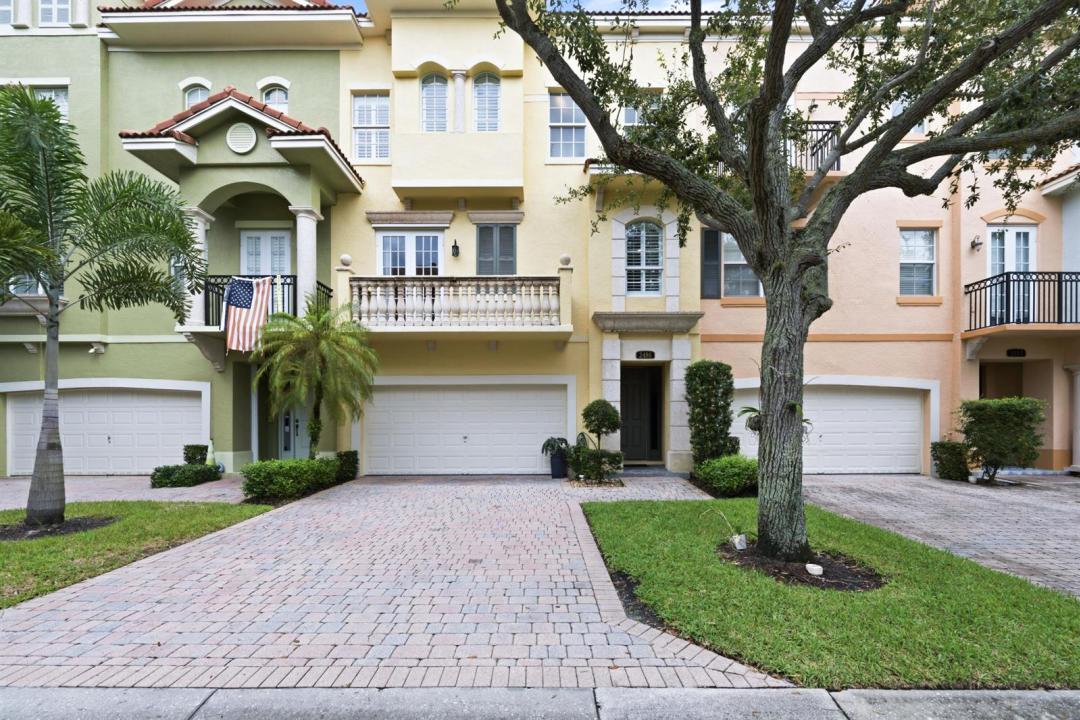
USD715,000
Casa Adosada en Venta, 2486 SAN PIETRO Circle, Palm Beach Gardens, Florida 33410, Estados Unidos
- Nº De MLSB26071660
- 3
- 4
242 m² (2,609 ft²)
Listado por Illustrated Properties
La casa en la ciudad en Venta ubicada en 2486 SAN PIETRO Circle, Palm Beach Gardens, Florida 33410, Estados Unidos actualmente está en ventaEsta propiedad tiene 3 dormitorios, 4 baños características.
Descripción
Absolutely stunning one of a kind updated Capri Model with spacious wide open contemporary floor plan overlooking a beautiful nature preserve. This lovely home features a newly remodeled custom chef's kitchen with built in wine bar, top of the line Bosch appliances, gorgeous white porcelain tile flooring and a custom built in wall unit complete with custom lighting, large screen tv and sound bar. Plantation shutters, remodeled bathrooms, new Trane A/C (2-3 years old), newer washer and dryer and whole house water softening system are just a few of the extraordinary updates that make this property so special. This beautiful home offers a large 2 car garage plus 2 car parking driveway, a ground floor bedroom or in home office suite with private bath and glass slider doors leading out to your own private back yard space plus 2 additional bedroom suites on the 3rd floor. The oversized Primary Suite offers 2 walk-in closets and a large master bath with dual sinks, large walk-in shower and separate soaker tub. Enjoy luxury townhome living in the upscale community of Harbour Oaks. Harbour Oaks is a fully privately gated community with resort styled amenities all within walking distance to all the area's finest shopping, restaurants, marina and more.
Ubicación
2486 SAN PIETRO Circle, Palm Beach Gardens, Florida 33410, Estados Unidos
Características de la propiedad
Propiedad
- Superficie de la propiedad:
242 m² (2,609 ft²) - Tipo: Sin Amoblar
- Características: Cuarto UtilitarioGarajeBalcónPatioDormitorios DivididosConexión Para LavarropaVestidores
Lote/Parcela
- Descripción del lote: Ocupa Todo El LoteRociadores
Construcción
- Año de construcción: 2005
- Estilo: Casa Con PatioMediterráneoDe Tres PlantasDe Varios Niveles
- Techo: TejaConcreto
- Tipo de tejado: Abovedado
- Construcción: Construcción De Bloques De Hormigón Y EstucoDe Cemento Armado/BloquesConstrucción Con Losa De Hormigón
- exterior: Estuco
Estacionamiento/Garaje
- Descripción del estacionamiento: Aparcamiento Para Visitantes
- Descripción del garaje: Garaje AnexoPuerta De Garaje De Apertura Automática
Dormitorios
- Dormitorios: 3
Cuartos de baño
- Total de baños: 4
- Baños completos: 3
- Medios baños: 1
Características del interior
- Ventanas: VenecianasPersianas De Furacão
- Pisos: De BaldosasRevestimiento
- Techo: Cielorrasos Con Volumen
Características del exterior
- Espacios exteriores: BalcónPatio
- Cocheras techadas:
Alberca y spa
- Piscina: Piscina Privada
Seguridad
- Características: Sistema Contra IncendiosExtintor De IncendioAlarma De IncendioGuardia De SeguridadPatrulla De SeguridadAlarma Antirrobo PropiaDetector De Humo
Vista
- Características: Vista A Un Espejo De Agua
Calefacción y aire acondicionado
- Sistema de calefacción: EléctricaCentral
- Servicio de agua caliente: Calentador De Agua Solar
- Sistema de refrigeración: Aire Acondicionado CentralSujeto A Ordenamiento Territorial
Servicios públicos
- Telecomunicaciones: Se Cuenta Con Servicio De TV Por Cable
- Otros servicios / utilidades: AlcantarillaPúblicoSe Cuenta Con Servicio De Alcantarillado Fuera Del LugarAlcantarilla Pública
comunal
- Características: Vigilante De Conjunto CerradoGimnasioClub HouseSe Admiten MascotasPiscinaBarrio Privado Con GuardiaBarrio Privado Cerrado Con PórticoHabitación Recreativa (fitness) De La AsociaciónBarbacoa De La Asociación
Información de escuela
- Escuela Superior: William T Dwyer
- Escuela Primaria: Dwight D. Eisenhower