
USD2,285,000
Casa Unifamiliar en Venta, 2488 Provence Cir, Weston, Florida 33327, Estados Unidos
- Nº De MLSA11992531
- 6
- 6
398 m² (4,281 ft²)
Listado por Coldwell Banker Realty
La Casa unifamiliar en Venta ubicada en 2488 Provence Cir, Weston, Florida 33327, Estados Unidos actualmente está en ventaEsta propiedad tiene 6 dormitorios, 6 baños características.
Descripción
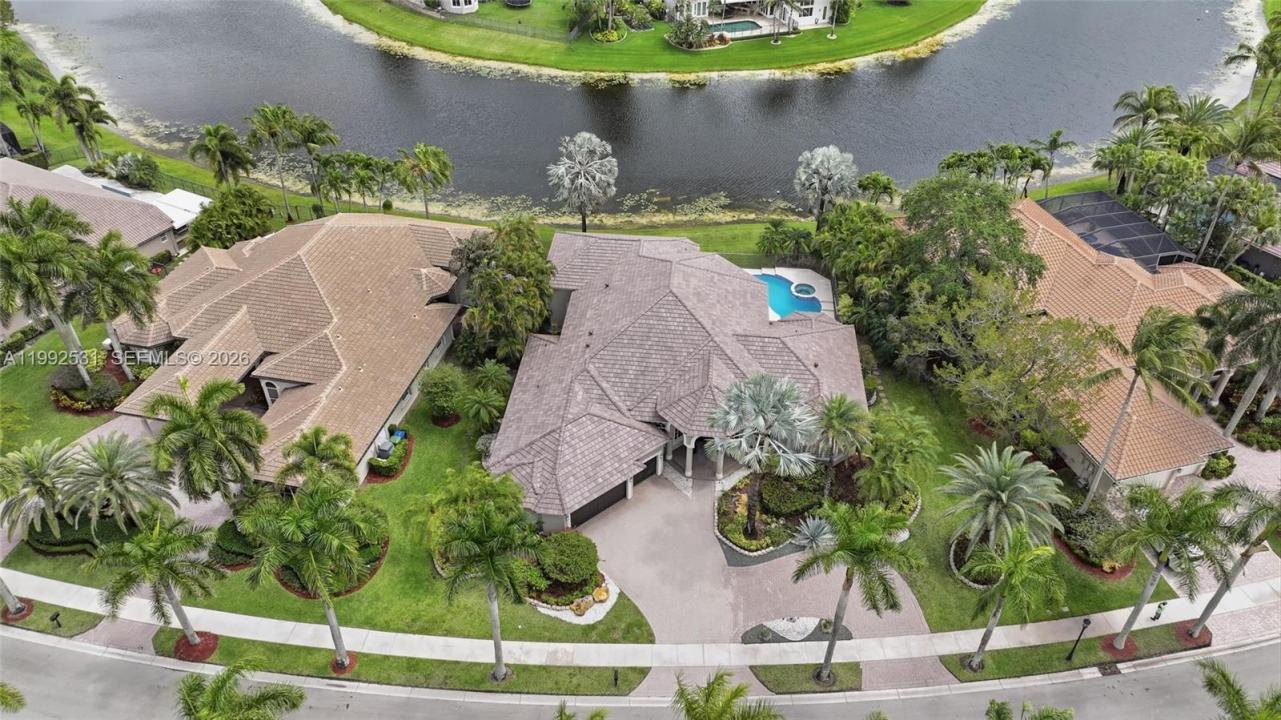
One of the most desirable luxury homes in Weston Hills Country Club, exceptional waterfront estate perfectly positioned on expansive 18,265-square-foot lakefront lot, offering breathtaking views and resort-style living. A grand two-story foyer with soaring ceilings, crown molding, abundant natural light creates an unforgettable first impression. Designed for both everyday living and elegant entertaining, residence features 5 bedrooms, 4 full baths, and 2 half baths, 4 en-suite bedrooms and versatile office/game room. Luxurious primary suite w/ tray ceiling and panoramic views of the sparkling pool and tranquil lake. The gourmet chef's kitchen showcases rich wood cabinetry, granite countertops, and brand-new top-of-the-line stainless steel appliances, flowing to spacious family room and wet bar, perfect for entertaining. Thoughtfully upgraded throughout, the home includes brand-new roof (2026), full accordion hurricane shutters, central vacuum, whole-home Bose audio system built-in interior exterior speakers featuring Bluetooth and Wi-Fi connectivity. Covered screened patio w/ cool deck overlooking resort-style pool, private outdoor grilling area, beautifully landscaped grounds.A circular brick paver driveway, lush tropical landscaping, 3-car garage with a Tesla EV charging station. Experience the finest in luxury real estate, where elegance, privacy, waterfront views, and the prestigious Weston Hills Country Club lifestyle come together in one exceptional residence.
Ubicación
2488 Provence Cir, Weston, Florida 33327, Estados Unidos
Características de la propiedad
Propiedad
- Superficie de la propiedad:
398 m² (4,281 ft²) - Características: Cuarto UtilitarioGarajePatioEntrada De Coches
- Ubicación: En La Costa
Lote/Parcela
- Área del terreno/predio:
1,697 m² (18,265 ft²) - Descripción del lote: Cercado
Construcción
- Año de construcción: 1997
- Techo: Teja Plana
- Construcción: Construcción De Bloques De Hormigón Y Estuco
Estacionamiento/Garaje
- Descripción del garaje: Puerta De Garaje De Apertura Automática
Dormitorios
- Dormitorios: 6
Cuartos de baño
- Total de baños: 6
- Baños completos: 4
- Medios baños: 2
Otras habitaciones
- Tipos de habitaciones: Salita De TV/estudio/escritorioComedor Formal
- Descripción de la cocina: Isla
- Equipamiento: LavadoraMicroondasHeladeraSecadoraHieleraLavavajilla
Características del interior
- Ventanas: Venecianas
- Pisos: De BaldosasDe Madera
Características del exterior
- Espacios exteriores: Patio
- Entrada de coches: Entrada Para Autos - Circular
- Cocheras techadas:
Alberca y spa
- Piscina: A Nivel Del Suelo
Agua y acceso para lanchas
- del agua: Lago
terreno recreativo
- terreno recreativo: Bañera De HidromasajesPiscinaParrilleroParrilla Empotrada
Vista
- Características: Vista Al LagoVista A La Piscina
Calefacción y aire acondicionado
- Sistema de calefacción: EléctricaCentral
- Sistema de refrigeración: Ventilador De TechoAire Acondicionado Central
Servicios públicos
- Otros servicios / utilidades: Alcantarilla PúblicaSistema Municipal De Suministro De Agua
comunal
- Características: Campo De GolfSe Admiten MascotasBarrio Privado Cerrado Con Pórtico
Información de escuela
- Escuela Superior: Cypress Bay
- Escuela Secundaria: Falcon Cove
- Escuela Primaria: Gator Run