
USD1,195,000
Apartamento en venta, 2610 NE 10th Terrace 2608-2610, Wilton Manors, Florida 33334, Estados Unidos
- Nº De MLSB26002081
180 m² (1,941 ft²)
Listado por Royal Realty Associates Inc
La Apartamento en Venta ubicada en 2610 NE 10th Terrace 2608-2610, Wilton Manors, Florida 33334, Estados Unidos actualmente está en venta
Descripción
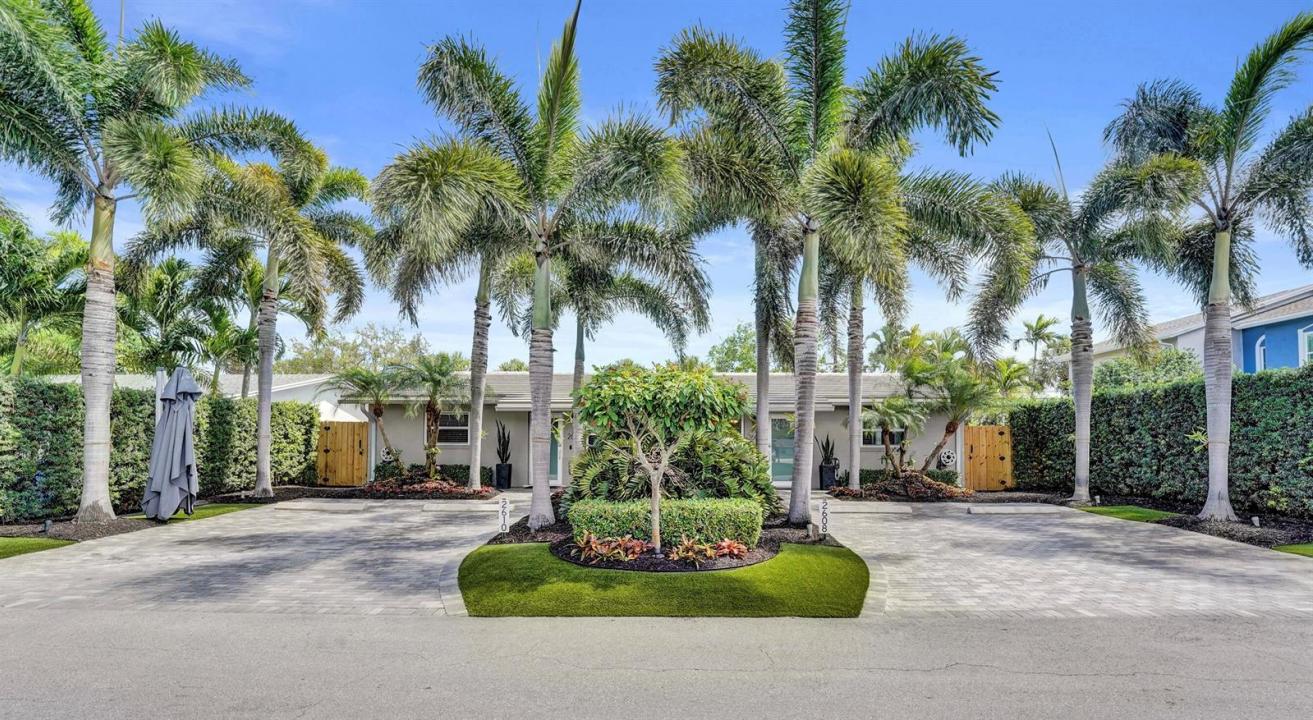
Exceptional duplex just 1 block off Wilton Drive in one of the most desirable locations in Wilton Manors. Completely renovated inside and out, this property features two spacious 2BD/1BA units with terrazzo floors, custom kitchen and bath cabinetry, granite countertops, and high-end washer/dryers. Upgrades include impact windows and doors, tankless water heaters, and separate electric and water meters for each unit. Major improvements include 2020 concrete tile roof, 2020 PVC drain pipes, 2025 A/C systems, and cell foam insulated attics for energy efficiency. Each unit offers a 200 sq ft screened patio. Property also includes a 200 sq ft storage building, artificial turf yard, and lush tropical landscaping. Larger than tax roll. All improvements completed with permits. Ideal turnkey invest Owner occupied for the past 15 years, this duplex has been meticulously maintained and thoughtfully upgraded, making it truly one of a kind. Pride of ownership is evident throughout the entire property. There are so many upgrades and improvements that they cannot all fit within the MLS listing. Opportunities to own a beautiful, fully renovated duplex in the heart of Wilton Manors are rare. This property is completely turnkey, offering both exceptional living and investment potential just steps from Wilton Drive. Parcel is zoned for 4 units
Ubicación
2610 NE 10th Terrace 2608-2610, Wilton Manors, Florida 33334, Estados Unidos
Características de la propiedad
Propiedad
- Superficie de la propiedad:
180 m² (1,941 ft²) - Tipo: Dúplex
- Características: Espacio Para La PiscinaPatioIluminación Exterior
- Otras estructuras: CobertizoConstrucción Adicional/cobertizo
Lote/Parcela
- Área del terreno/predio:
576 m² (6,204 ft²) - Descripción del lote: Cercado
Construcción
- Año de construcción: 1968
- Techo: TejaConcreto
- Estado: RemodeladoEdificio Después De Reparación
- Construcción: Bloques De Hormigón Con LadrilloConstrucción De Bloques De Hormigón Y EstucoDe Cemento Armado/BloquesDe LadrilloConstrucción Con Losa De Hormigón
- exterior: Estuco
Características del interior
- Ventanas: VenecianasVidrios Polarizados
- Pisos: De ViniloRevestimientoTerrazo
Características del exterior
- Espacios exteriores: Patio
- Cocheras techadas:
Alberca y spa
- Bañera de hidromasajes: Sobre SueloClimatizadaDe Fibra De Vidrio
terreno recreativo
- terreno recreativo: Bañera De Hidromasajes
Vista
- Características: Del Jardín
Calefacción y aire acondicionado
- Sistema de calefacción: EléctricaCentral
- Sistema de refrigeración: Ventilador De TechoEléctricaAire Acondicionado Central
Servicios públicos
- Telecomunicaciones: Se Cuenta Con Servicio De TV Por Cable
- Otros servicios / utilidades: AlcantarillaPúblicoSe Cuenta Con Servicio De Alcantarillado Fuera Del LugarAlcantarilla Pública
comunal
- Características: Se Admiten Mascotas
Información de escuela
- Escuela Superior: Fort Lauderdale
- Escuela Secundaria: James S. Rickards
- Escuela Primaria: Wilton Manors