
USD2,499,000
Casa Unifamiliar en Venta, 26145 SW 194th Ave, Homestead, Florida 33031, Estados Unidos
- Nº De MLSA12086611
- 4
- 3
294 m² (3,160 ft²)
Listado por The Keyes Company
La Casa unifamiliar en Venta ubicada en 26145 SW 194th Ave, Homestead, Florida 33031, Estados Unidos actualmente está en ventaEsta propiedad tiene 4 dormitorios, 3 baños características.
Descripción
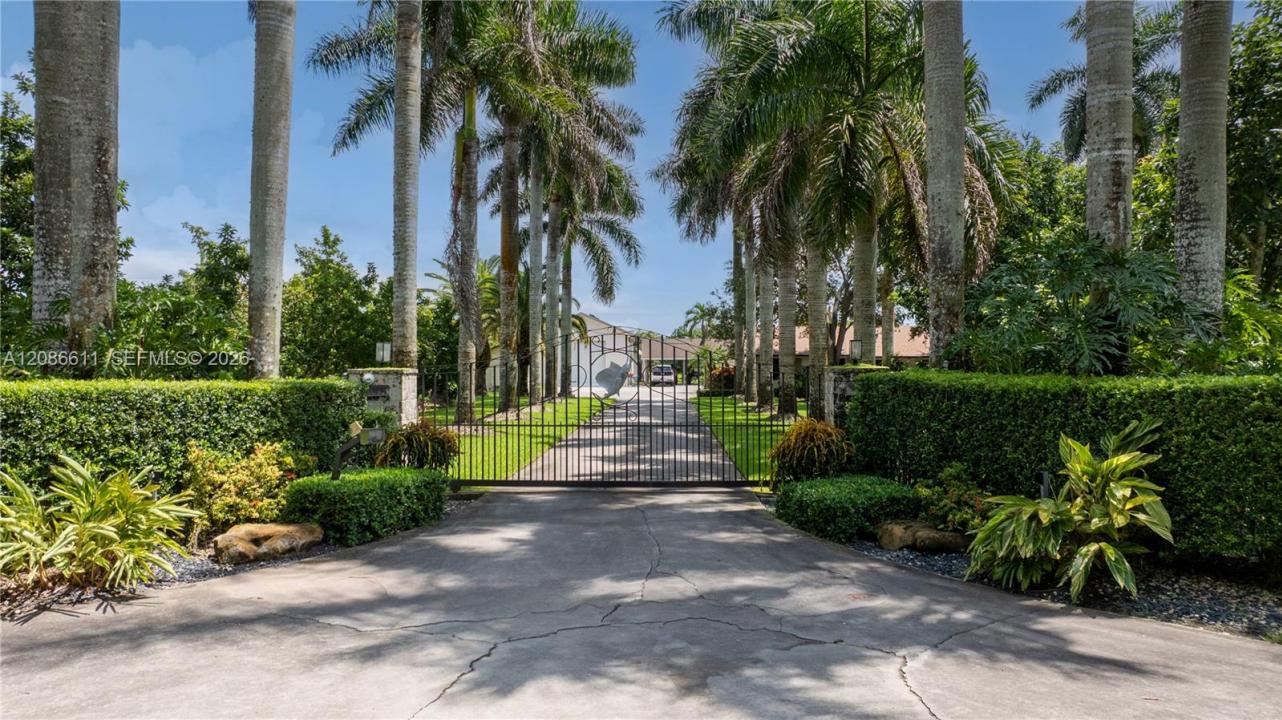
Welcome to your private 5-acre Redland compound—meticulously maintained, move-in ready and designed for the ultimate South Florida lifestyle. This impressive 4-bedroom, 3-bath home features a breathtaking oversized custom primary suite with beautiful views of the pool & a thoughtfully updated interior ideal for both everyday living and entertaining. Step outside to your own private resort featuring a spectacular custom saltwater heated/chilled pool with infinity spa, surrounded by expansive outdoor living & entertaining areas. Surround sound inside & out creates the perfect setting for gatherings, while the beautifully appointed kitchen features premium Sub-Zero and Thermador appliances. The property truly sets itself apart with its exceptional additional structures & storage. A detached CBS workshop features a 13-foot electric door while a separate detached building is currently utilized as a full gym but offers endless possibilities for the space. A 4-car carport conveniently connects the two buildings, in addition to the home’s attached 2-car garage. Additional features include a new 2026 roof, 50KW whole-house generator, custom electronic gate & a 1,000-gallon fuel tank—allowing you to conveniently fuel up without leaving home. An income-producing avocado grove adds to the uniqueness and versatility of this extraordinary property. Private, spacious and exceptionally well equipped, this rare find minutes from The Keys and Miami. This is more than a home, it's a lifestyle!
Ubicación
26145 SW 194th Ave, Homestead, Florida 33031, Estados Unidos
Características de la propiedad
Propiedad
- Superficie de la propiedad:
294 m² (3,160 ft²) - Tipo: Parcialmente Equipado
- Características: Cuarto UtilitarioGarajePorche AbiertoEstacionamiento Exterior TechadoTallerEntrada De CochesIluminación ExteriorEspacio Para DepósitoVestidores
- Otras estructuras: CobertizoConstrucción Adicional/cobertizo
Lote/Parcela
- Área del terreno/predio:
20,113 m² (216,493 ft²) - Descripción del lote: Cercado
Construcción
- Año de construcción: 1973
- Techo: Teja De Madera
- Estado: Remodelado
- Construcción: Construcción De Bloques De Hormigón Y Estuco
Estacionamiento/Garaje
- Descripción del estacionamiento: Amarra Para EmbarcaciónEstacionamiento Cubierto
- Descripción del garaje: Garaje AnexoPuerta De Garaje De Apertura Automática
Dormitorios
- Dormitorios: 4
Cuartos de baño
- Total de baños: 3
- Baños completos: 3
Características del interior
- Ventanas: Venecianas
- Pisos: De BaldosasDe Madera
- Molduras / detalles decorativos: Placares
Características del exterior
- Cocheras techadas: 4
- Descripción del estacionamiento: Estacionamiento Con Techo Apartado
Alberca y spa
- Piscina: Con El EquipamientoA Nivel Del Suelo
- Bañera de hidromasajes: ClimatizadaBajo Suelo
terreno recreativo
- terreno recreativo: Bañera De HidromasajesPiscina
Seguridad
- Características: Alarma Antirrobo Propia
Vista
- Características: Del JardínVista A Un Espejo De Agua
Calefacción y aire acondicionado
- Sistema de calefacción: Central
- Sistema de refrigeración: Ventilador De TechoVentilador Del ÁticoAire Acondicionado Central
Servicios públicos
- Otros servicios / utilidades: Tanque De Aguas ResidualesPozo
comunal
- Características: Se Admiten Mascotas
Información de escuela
- Escuela Superior: South Dade
- Escuela Secundaria: Redland
- Escuela Primaria: Redland