
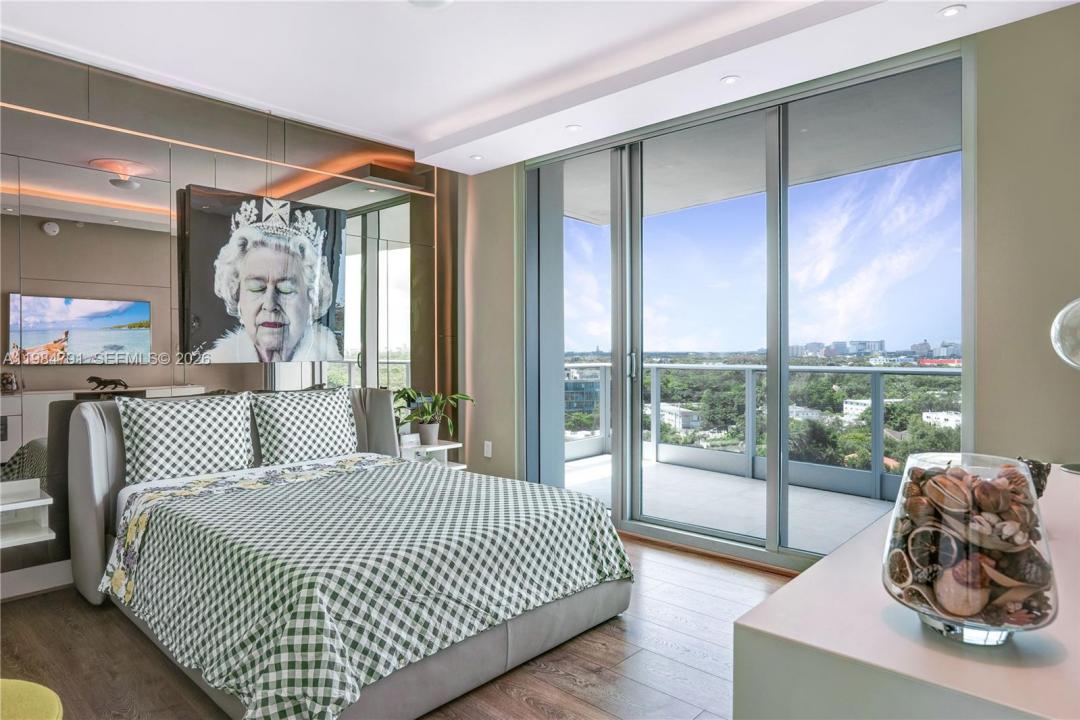
USD2,300,000
Apartamento en venta, 2627 S Bayshore Dr 1408, Miami, Florida 33133, Estados Unidos
- Nº De MLSA11984791
- 2
- 3
148 m² (1,595 ft²)
Listado por Compass Florida, LLC
La Apartamento en Venta ubicada en 2627 S Bayshore Dr 1408, Miami, Florida 33133, Estados Unidos actualmente está en ventaEsta propiedad tiene 2 dormitorios, 3 baños características.
Descripción
Meticulously curated and fully customized, this exceptional two-bedroom, two-and-a-half-bathroom residence is designed to exceed the expectations of the most discerning buyer. A thoughtfully designed split-bedroom floor plan, complemented by floor-to-ceiling glass, fills the home with abundant natural light while showcasing sweeping views from every room. Two private terraces offer the perfect setting to enjoy spectacular sunsets, with vistas extending toward Coral Gables and Downtown Miami. One assigned parking space plus one valet space and a temperature-controlled storage unit are included.
Grovenor House is a premier full-service luxury building where residents enjoy an impressive collection of world-class amenities, including a state-of-the-art fitness center, spa, tennis and basketball courts, and a signature Olympic-size infinity pool with Jacuzzis. Additional services include 24-hour concierge and security.
Ideally located in the heart of Coconut Grove, the residence is within walking distance to the vibrant Village of Coconut Grove and directly across from Fresh Market. Five marinas are just minutes away, while Miami International Airport is conveniently located approximately 15 minutes from the property.
Ubicación
2627 S Bayshore Dr 1408, Miami, Florida 33133, Estados Unidos
Características de la propiedad
Propiedad
- Superficie de la propiedad:
148 m² (1,595 ft²) - Tipo: Sin Amoblar
- Características: GarajeBalcónDormitorios Divididos
Construcción
- Año de construcción: 2005
- Estilo: Alto Edificio De Oficinas
- Estado: Llave En Mano
- Construcción: De Cemento Armado/Bloques
Estacionamiento/Garaje
- Descripción del estacionamiento: LimitadaAsignado
- Descripción del garaje: Garaje Anexo
Dormitorios
- Dormitorios: 2
Cuartos de baño
- Total de baños: 3
- Baños completos: 2
- Medios baños: 1
Características del interior
- Ventanas: Venecianas
- Pisos: De Mármol
Características del exterior
- Espacios exteriores: Balcón
- Cocheras techadas: 1
terreno recreativo
- terreno recreativo: Pista De Tenis
Seguridad
- Características: Alarma De IncendioPatrulla De SeguridadDetector De Humo
Vista
- Características: Vista A La Piscina
Calefacción y aire acondicionado
- Sistema de calefacción: EléctricaCentral
- Sistema de refrigeración: EléctricaAire Acondicionado Central
comunal
- Características: TrasteroSe Admiten MascotasBañera De HidromasajesSaunaSala De Billar/poolCanchas De TenisHabitación Recreativa (fitness) De La AsociaciónBarbacoa De La AsociaciónPiscina Climatizada