
USD883,623
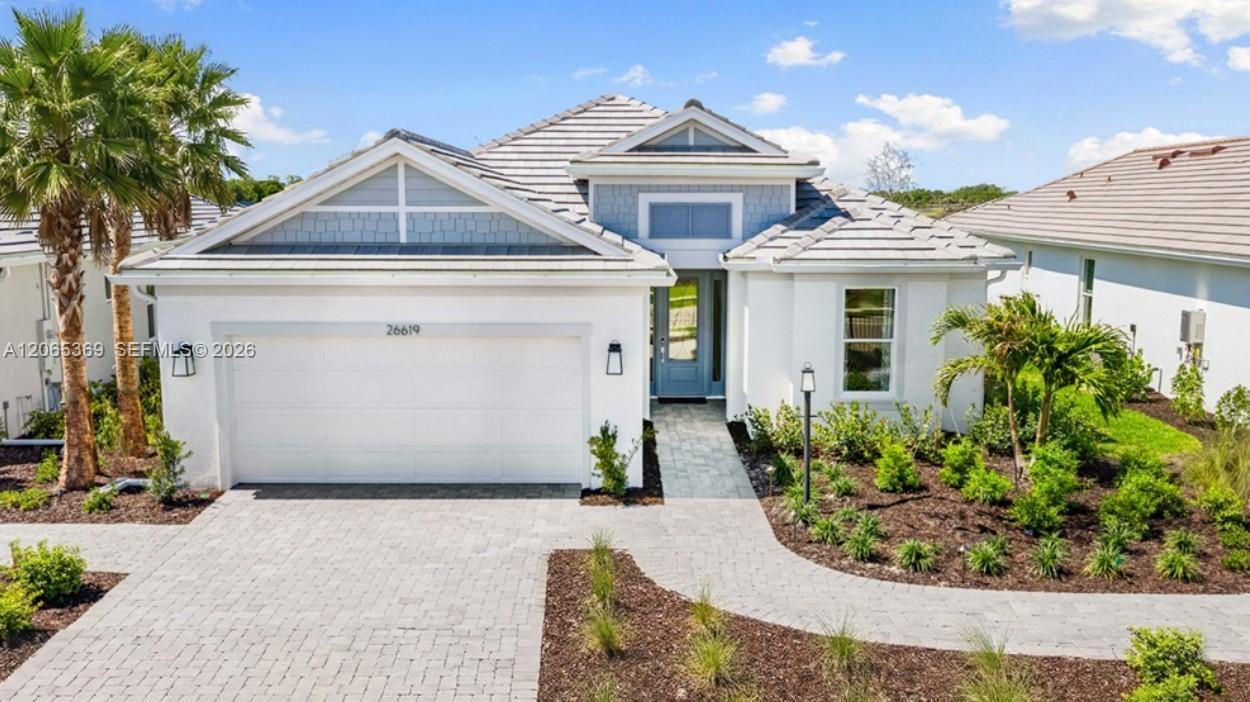
Casa Unifamiliar en Venta, 26619 Dove Drive, Punta Gorda, Florida 33955, Estados Unidos
- Nº De MLSA12065369
- 3
- 4
Listado por Taylor Morrison Realty of FL
La Casa unifamiliar en Venta ubicada en 26619 Dove Drive, Punta Gorda, Florida 33955, Estados Unidos actualmente está en ventaEsta propiedad tiene 3 dormitorios, 4 baños características.
Descripción
What's Special: Model Leaseback | Water View | Dedicated Study. Model Home Leaseback - Available Now for Closing! This model home purchase includes our Model Leaseback Program. Model leaseback terms vary by model home. Restrictions may apply. Built by America's Most Trusted Home Builder. Welcome to the Lazio II at 26619 Dove Drive in Esplanade at Starling! Designed for comfort and effortless style, this thoughtfully crafted home showcases an open-concept layout. Enter through the inviting front porch into a foyer that leads to a dining area, great room, and gourmet kitchen. Sliding glass doors extend the living space outdoors to an expansive covered lanai and private pool. Tucked away for added privacy, the primary suite features a spa-inspired bathroom and generous walk-in closet. At the front of the home, two secondary bedroom suites each offer their own bathroom, while a private study and conveniently located laundry room. Additional Highlights Include: tray ceiling package, 4' garage extension, pool and spa, impact windows throughout the house, all appliances included, and 8' interior doors. MLS#A12065369 - Esplanade at Starling offers resort-style living in a gated Punta Gorda community. Enjoy a resort pool, Bahama Bar, spa, fitness center, and wellness programs designed for active living. Tennis, pickleball, bocce, and a Bark Park provide recreation for every lifestyle, while concierge services and social amenities make it easy to relax, connect, and enjoy every day.
Ubicación
26619 Dove Drive, Punta Gorda, Florida 33955, Estados Unidos
Características de la propiedad
Propiedad
- Tipo: Sin Amoblar
- Características: DespensaCuarto UtilitarioGarajePatioEntrada De CochesVestidores
Lote/Parcela
- Área del terreno/predio:
756 m² (8,142 ft²)
Construcción
- Año de construcción: 2026
- Techo: Teja Plana
- Estado: En Construcción
- Construcción: De Cemento Armado/Bloques
- exterior: Estuco
Estacionamiento/Garaje
- Descripción del garaje: Garaje AnexoPuerta De Garaje De Apertura Automática
Dormitorios
- Dormitorios: 3
Cuartos de baño
- Total de baños: 4
- Baños completos: 3
- Medios baños: 1
Características del interior
- Pisos: De ViniloRevestimiento
Características del exterior
- Espacios exteriores: Patio
- Cocheras techadas:
Alberca y spa
- Piscina: A Nivel Del SueloCercada
- Bañera de hidromasajes: Bajo Suelo
terreno recreativo
- terreno recreativo: Bañera De HidromasajesPiscina
Seguridad
- Características: Detector De Humo
Vista
- Características: Vista A Un Espejo De Agua
Calefacción y aire acondicionado
- Sistema de calefacción: De Gas
- Sistema de refrigeración: Aire Acondicionado Central
Servicios públicos
- Otros servicios / utilidades: Gas Natural Alcantarilla PúblicaSistema Municipal De Suministro De Agua
comunal
- Características: GimnasioClub HouseSe Admiten MascotasBañera De HidromasajesPiscinaBarCanchas De TenisBarrio Privado Cerrado Con Pórtico