
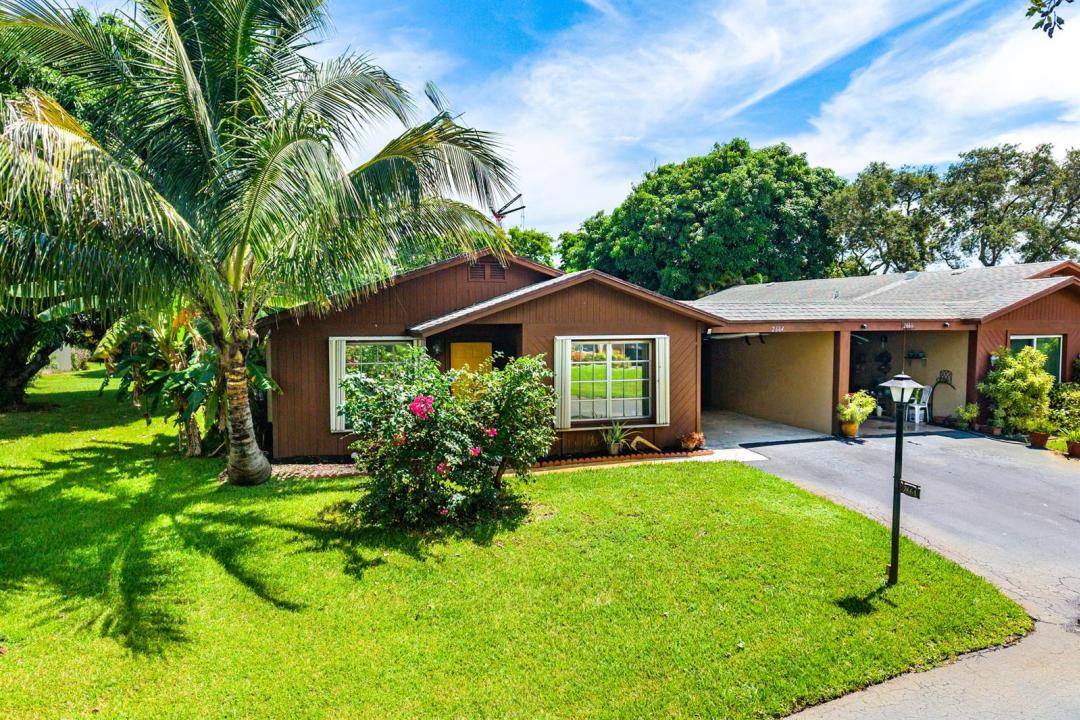
USD329,000
Casa en Venta, 2664 SE 27th Lane 58a, Boynton Beach, Florida 33435, Estados Unidos
- Nº De MLSB26072657
- 2
- 2
123 m² (1,321 ft²)
Listado por Dietz-Elber Real Estate
La Inicio en Venta ubicada en 2664 SE 27th Lane 58a, Boynton Beach, Florida 33435, Estados Unidos actualmente está en ventaEsta propiedad tiene 2 dormitorios, 2 baños características.
Descripción
Location, Location, Location! Discover easy South Florida living in this beautifully updated 2-bedroom, 2-bath villa in the desirable Los Mangos Patio Villas community of Boynton Beach. Offering approximately 1,649 square feet of total living space, this inviting residence combines comfort, convenience, and a relaxed coastal lifestyle. The kitchen features stainless steel GE appliances installed in 2024, while central air from 2019 and a new water heater provide added peace of mind. Step outside to a private patio, perfect for grilling, entertaining, or simply enjoying the Florida sunshine. A carport and private driveway provide convenient parking. Residents enjoy access to two community pools and a clubhouse, all within a welcoming neighborhood setting. Ideally located near Jaycee Park, with easy access to a new dog park, scenic walking trails, fishing pier, and waterfront green space. The villa is also just a short drive from Boynton Beach's coastline and vibrant Downtown Delray Beach, offering exceptional dining, shopping, entertainment, and nightlife. For boating and water enthusiasts, nearby access to the Intracoastal and local boat facilities makes it easy to enjoy the South Florida lifestyle. A wonderful opportunity for a full-time residence, seasonal retreat, or low-maintenance coastal home in an exceptionally convenient location.
Ubicación
2664 SE 27th Lane 58a, Boynton Beach, Florida 33435, Estados Unidos
Características de la propiedad
Propiedad
- Superficie de la propiedad:
123 m² (1,321 ft²) - Tipo: Sin Amoblar
- Características: PatioEntrada De CochesConexión Para LavarropaEspacio Para DepósitoVestidores
Lote/Parcela
- Área del terreno/predio:
114,871 m² (1,236,466 ft²) - Descripción del lote: Cercado
Construcción
- Año de construcción: 1979
- Estilo: Apartamento Con Jardín
- Techo: ComposiciónComp/láminasTeja De Madera
- Construcción: Construcción De Bloques De Hormigón Y Estuco
Estacionamiento/Garaje
- Descripción del estacionamiento: Limitada
- Descripción del garaje: Garaje Anexo
Dormitorios
- Dormitorios: 2
Cuartos de baño
- Total de baños: 2
- Baños completos: 2
Características del interior
- Ventanas: Venecianas
- Pisos: De Mosaicos
Características del exterior
- Espacios exteriores: Patio
- Cocheras techadas: 1
Alberca y spa
- Piscina: Piscina Privada
Vista
- Características: Del Jardín
Calefacción y aire acondicionado
- Sistema de calefacción: Central
- Sistema de refrigeración: Ventilador De TechoAire Acondicionado Central
Servicios públicos
- Telecomunicaciones: Se Cuenta Con Servicio De TV Por Cable
- Otros servicios / utilidades: AlcantarillaPúblicoSe Cuenta Con Servicio De Alcantarillado Fuera Del LugarAlcantarilla Pública
comunal
- Características: Club HouseSe Admiten MascotasPiscina
Información de escuela
- Escuela Superior: Atlantic