
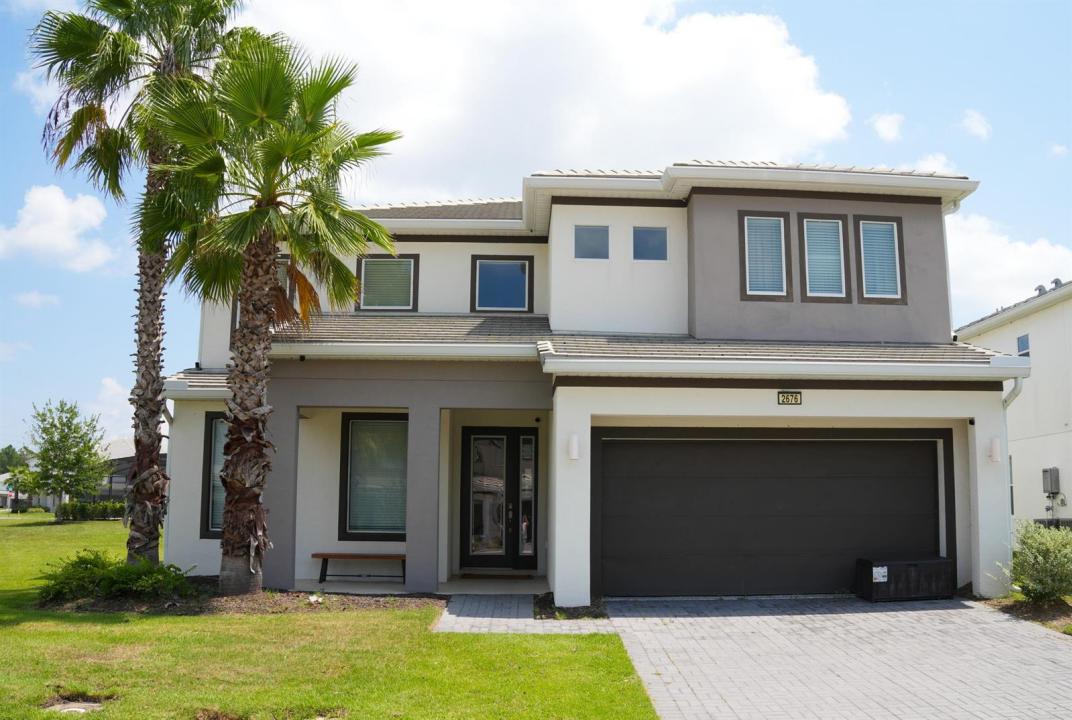
USD739,899
Casa Unifamiliar en Venta, 2676 Calistoga Avenue, Kissimmee, Florida 34741, Estados Unidos
- Nº De MLSB26047625
- 5
- 5
285 m² (3,067 ft²)
Listado por IAD Real Estate
La Casa unifamiliar en Venta ubicada en 2676 Calistoga Avenue, Kissimmee, Florida 34741, Estados Unidos actualmente está en ventaEsta propiedad tiene 5 dormitorios, 5 baños características.
Descripción
MOTIVATED SELLER — BRING YOUR OFFER! A generous 12,198-square-foot lot sets the stage for this fully furnished vacation home at 2676 Calistoga Avenue in gated Sonoma Resort at Tapestry. With approximately 0.28 acres, a private screened pool, and an in-ground spa, this property pairs a spacious setting with the convenience of resort living. Offering 5 bedrooms, 5 full bathrooms, and 3,067 square feet of living space, the home features themed bedrooms, an open living and dining area, and a kitchen island perfect for gathering. Two main-level bedrooms provide added flexibility, while an attached two-car garage adds convenience. Relax by the pool, unwind in the spa, or enjoy outdoor dining on the patio. All furniture, décor, and appliances shown in the MLS photos are included, making your transition to vacation-home ownership easier. Sonoma's community amenities include a clubhouse, fitness center, and resort-style pool, complemented by convenient access to Central Florida attractions, shopping, dining, and major roadways. Owner occupancy and short-term rentals are permitted subject to current HOA rules and applicable requirements. A spacious lot, a furnished retreat, and a motivated seller—schedule your showing and bring your offer!
Ubicación
2676 Calistoga Avenue, Kissimmee, Florida 34741, Estados Unidos
Características de la propiedad
Propiedad
- Superficie de la propiedad:
285 m² (3,067 ft²) - Tipo: Con Muebles
- Características: Cuarto UtilitarioGarajePatioEntrada De CochesVestidores
Lote/Parcela
- Área del terreno/predio:
1,118 m² (12,030 ft²)
Construcción
- Año de construcción: 2015
- Techo: Comp/láminasTejaTeja De Madera
- Construcción: De Cemento Armado/BloquesConstrucción Con Losa De Hormigón
- exterior: Estuco
Estacionamiento/Garaje
- Descripción del estacionamiento: Aparcamiento Para Visitantes
- Descripción del garaje: Garaje Anexo
Dormitorios
- Dormitorios: 5
Cuartos de baño
- Total de baños: 5
- Baños completos: 5
Otras habitaciones
- Tipos de habitaciones: Hall De EntradaLavandería
- Descripción de la cocina: Isla
- Equipamiento: LavadoraMicroondasHeladeraTrituradora De BasuraSecadoraLavavajilla
Características del interior
- Ventanas: Venecianas
- Pisos: De BaldosasRevestimientoDe Mármol
Características del exterior
- Espacios exteriores: Patio
- Cocheras techadas:
Alberca y spa
- Piscina: Piscina PrivadaCercada
- Bañera de hidromasajes: Bajo Suelo
terreno recreativo
- terreno recreativo: Bañera De HidromasajesPiscina
Seguridad
- Características: Alarma De Incendio
Vista
- Características: Vista A La Piscina
Calefacción y aire acondicionado
- Sistema de calefacción: Central
- Sistema de refrigeración: Aire Acondicionado Central
Servicios públicos
- Telecomunicaciones: Se Cuenta Con Servicio De TV Por Cable
- Otros servicios / utilidades: AlcantarillaPúblicoSe Cuenta Con Servicio De Alcantarillado Fuera Del LugarAlcantarilla Pública
comunal
- Características: Club HouseSe Admiten MascotasPiscinaBarbacoa De La AsociaciónPiscina Climatizada