
USD726,537
Casa Unifamiliar en Venta, 26843 Victoria Place, Punta Gorda, Florida 33955, Estados Unidos
- Nº De MLSA12045317
- 3
- 4
Listado por Taylor Morrison Realty of FL
La Casa unifamiliar en Venta ubicada en 26843 Victoria Place, Punta Gorda, Florida 33955, Estados Unidos actualmente está en ventaEsta propiedad tiene 3 dormitorios, 4 baños características.
Descripción
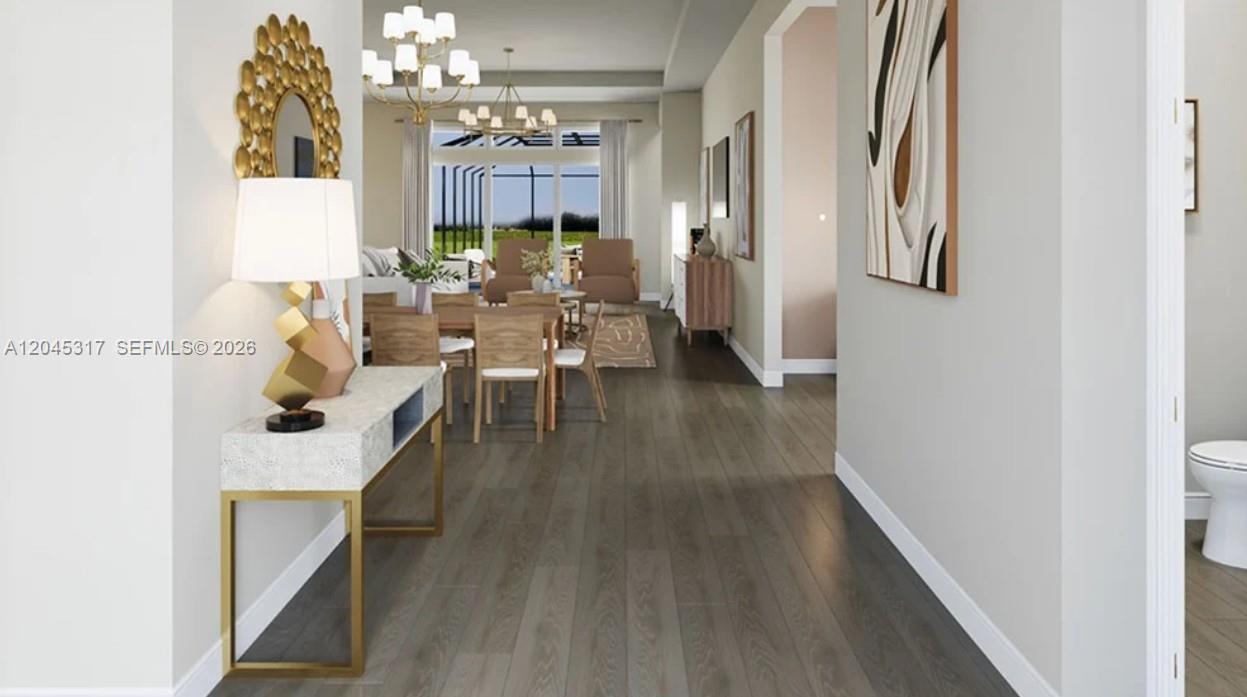
What's Special: New Floor Plan | Tub in Primary Bath | South Facing Patio. New Construction - November Completion! Built by America's Most Trusted Home Builder. Welcome to the Colina at 26843 Victoria Place in Esplanade at Starling! This new home opens to a bright, open-concept layout designed for effortless living. The dining area flows into the great room and gourmet kitchen. Impact windows throughout the whole house enhance peace of mind and sliding glass doors from the great room and kitchen lead to a spacious lanai which has access to the pool bath. The private primary suite offers a relaxing retreat, highlighted by a beautiful bay window, a well-appointed spa-like bath, and two walk-in closets. Two secondary bedroom suites and a dedicated study provide flexibility for guests or work-from-home needs. Additional Highlights Include: tray ceiling package, 8' interior doors, outdoor kitchen rough-in, and 80 AMP pool and spa prewire with gas stub-out. Photos are for representative purposes only. MLS#A12045317 - Esplanade at Starling offers resort-style living in a gated Punta Gorda community. Enjoy a resort pool, Bahama Bar, spa, fitness center, and wellness programs designed for active living. Tennis, pickleball, bocce, and a Bark Park provide recreation for every lifestyle, while concierge services and social amenities make it easy to relax, connect, and enjoy every day.
Ubicación
26843 Victoria Place, Punta Gorda, Florida 33955, Estados Unidos
Características de la propiedad
Propiedad
- Tipo: Sin Amoblar
- Características: DespensaEspacio Para La PiscinaCuarto UtilitarioGarajePatioEntrada De CochesIluminación Exterior
Lote/Parcela
- Área del terreno/predio:
852 m² (9,174 ft²)
Construcción
- Año de construcción: 2026
- Techo: Teja Plana
- Estado: En Construcción
- Construcción: Bloques De Hormigón Con Ladrillo
- exterior: Estuco
Estacionamiento/Garaje
- Descripción del garaje: Garaje AnexoPuerta De Garaje De Apertura Automática
Dormitorios
- Dormitorios: 3
Cuartos de baño
- Total de baños: 4
- Baños completos: 4
Características del interior
- Pisos: De Vinilo
Características del exterior
- Espacios exteriores: Patio
- Cocheras techadas:
Seguridad
- Características: Detector De Humo
Vista
- Características: Vista A Un Espejo De Agua
Calefacción y aire acondicionado
- Sistema de calefacción: De Gas
- Sistema de refrigeración: Aire Acondicionado Central
Servicios públicos
- Otros servicios / utilidades: Alcantarilla PúblicaSistema Municipal De Suministro De Agua
comunal
- Características: GimnasioClub HouseSe Admiten MascotasBañera De HidromasajesPiscinaBarCanchas De TenisBarrio Privado Cerrado Con Pórtico