
USD4,250
Casa Unifamiliar en Renta, 2710 Walkers way 0, Weston, Florida 33331, Estados Unidos
- Nº De MLSA12073438
- 3
- 2
389 m² (4,191 ft²)
Listado por KURUVILA REALTY ASSOCIATES LLC
La Casa unifamiliar en Renta ubicada en 2710 Walkers way 0, Weston, Florida 33331, Estados Unidos actualmente está en rentaEsta propiedad tiene 3 dormitorios, 2 baños características.
Descripción
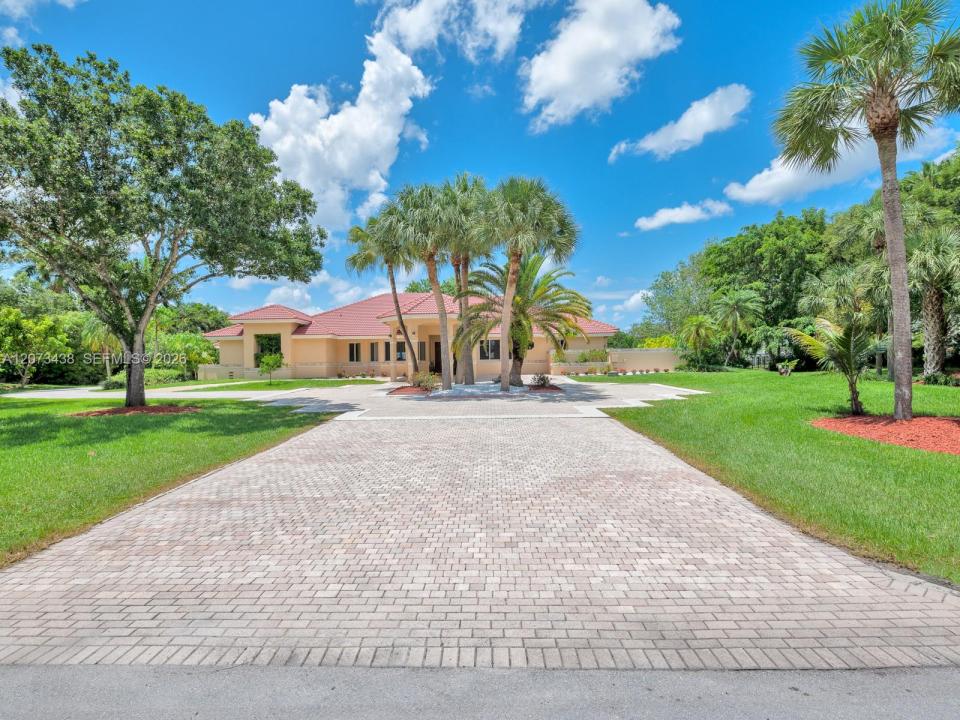
Private In-Law Quarters for Rent in Prestigious Windmill Ranch Estates
Spacious 3-bedroom, 2-bath private in-law quarters located on the west side of a beautiful estate home in Windmill Ranch Estates, situated on approximately 1.54 acres with a stunning lake view.
This private residence features its own separate entrance and parking for two vehicles, providing excellent privacy while the owner occupies the other side of the home.
The unit offers a large living room, a generously sized kitchen with granite countertops, stainless-steel appliances, new refrigerator, stove and dishwasher, marble tile flooring, recessed lighting, and updated A/C. One of the bedrooms enjoys a beautiful lake view.
The property has been extensively updated with impact windows, newer trusses, electrical, plumbing, and A/C. Enjoy the peaceful surroundings, mature fruit trees, spacious grounds, and spectacular waterfront setting.
Highlights:
3 Bedrooms / 2 Bathrooms
Private entrance
Two-car parking
Large living room
Spacious kitchen
New refrigerator, stove & dishwasher
Granite countertops
Stainless-steel appliances
Marble tile flooring
Impact windows
Beautiful lake view
Approximately 1.54-acre property
Prestigious Windmill Ranch Estates
Owner lives separately on the other side of the residence
Ubicación
2710 Walkers way 0, Weston, Florida 33331, Estados Unidos
Características de la propiedad
Propiedad
- Superficie de la propiedad:
389 m² (4,191 ft²) - Tipo: Sin Amoblar
- Características: DespensaÁticoCuarto UtilitarioEstacionamiento Exterior TechadoToldosIluminación ExteriorLavadero En El Garaje
- Ubicación: En La Costa
Lote/Parcela
- Área del terreno/predio:
5,333 m² (57,400 ft²) - En las inmediaciones de un cuerpo de agua: 37 m
- Descripción del lote: Se Permiten Caballos
Construcción
- Año de construcción: 2014
- Construcción: Construcción De Bloques De Hormigón Y EstucoDe Cemento Armado/BloquesConstrucción Con Losa De Hormigón
Estacionamiento/Garaje
- Descripción del estacionamiento: Estacionamiento Cubierto
- Descripción del garaje: Garaje Anexo
Dormitorios
- Dormitorios: 3
Cuartos de baño
- Total de baños: 2
- Baños completos: 2
Otras habitaciones
- Tipos de habitaciones: FloridaCuarto FamiliarSalita De TV/estudio/escritorioHall De EntradaSala Principal
- Descripción de la cocina: Cocina Con Techo Abovedado
- Equipamiento: Calentador De Agua EléctricoCocina EconómicaHeladeraTrituradora De BasuraLavavajillaCompactador De Basura
- Descripción del área de lavandería: Lavadero En El Garaje
Características del interior
- Puertas: Puertas Francesas
- Pisos: De MaderaDe Mármol
- Molduras / detalles decorativos: Placares
Características del exterior
- Entrada de coches: Entrada Para Autos - Circular
- Cocheras techadas: 8
Alberca y spa
- Piscina: A Nivel Del Suelo
Agua y acceso para lanchas
- del agua: Lago
terreno recreativo
- terreno recreativo: Piscina
Seguridad
- Características: Alarma De IncendioDetector De Humo
Ecuestre / agrícola
- Estructuras: Establo
Vista
- Características: Vista Al LagoVista De Las Luces De La Ciudad
Calefacción y aire acondicionado
- Sistema de calefacción: EléctricaCentral
- Sistema de refrigeración: EléctricaAire Acondicionado Central
comunal
- Características: Club House
Información de escuela
- Escuela Superior: Cypress Bay
- Escuela Secundaria: Falcon Cove
- Escuela Primaria: Everglades