
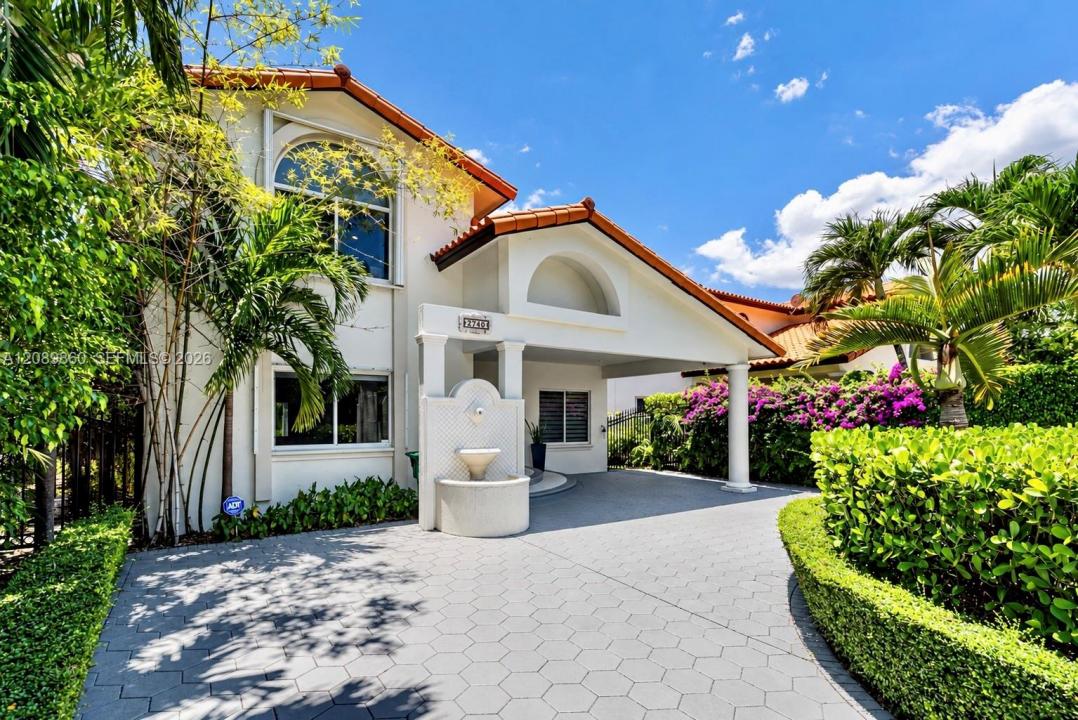
USD1,850,000
Casa Unifamiliar en Venta, 2740 SW 13th St, Miami, Florida 33145, Estados Unidos
- Nº De MLSA12089860
- 5
- 4
346 m² (3,720 ft²)
Listado por Berkshire Hathaway FL Realty
La Casa unifamiliar en Venta ubicada en 2740 SW 13th St, Miami, Florida 33145, Estados Unidos actualmente está en ventaEsta propiedad tiene 5 dormitorios, 4 baños características.
Descripción
Experience the best of Miami living in this beautifully renovated 5-bedroom, 4-bath residence offering approximately 3,720 sqft of living space, a private pool, & an exceptional indoor-outdoor lifestyle. This impressive home pairs dramatic architectural details with contemporary finishes & is designed for everyday living & entertaining. Step inside to vaulted ceilings, sweeping staircases, marble & porcelain flooring, & natural light, creating an immediate sense of scale. The expansive family area provides plenty of room to gather, while a separate dining area & additional breakfast space offer flexibility. The bright kitchen features crisp white cabinetry, stone surfaces, & stainless steel appliances. Throughout the home, built-ins, vaulted ceilings & walk-in closets add function & character, while the flexible bedroom arrangement includes both ground-level & upstairs primary-bedroom options. Outside is where this property truly embraces the South Florida lifestyle. Lush landscaping surrounds a private in-ground pool, creating a secluded backyard retreat for relaxing in the sunshine. A spacious covered patio expands the entertaining space with an outdoor kitchen & dining area—an ideal setting for weekend gatherings & year-round entertaining. Whether you're searching for a primary residence or investment opportunity, this property offers exceptional possibilities. Adding even more value and convenience, all furniture & furnishings may be included at the buyer's request.
Ubicación
2740 SW 13th St, Miami, Florida 33145, Estados Unidos
Características de la propiedad
Propiedad
- Superficie de la propiedad:
346 m² (3,720 ft²) - Características: Porche AbiertoPatioLoftEntrada De CochesIluminación ExteriorLavadero En El GarajeVestidores
- Otras estructuras: Cobertizo
Lote/Parcela
- Área del terreno/predio:
641 m² (6,900 ft²)
Construcción
- Año de construcción: 1998
- Estilo: Estilo ContemporáneoModerno
- Construcción: Construcción De Bloques De Hormigón Y Estuco
Dormitorios
- Dormitorios: 5
Cuartos de baño
- Total de baños: 4
- Baños completos: 4
Otras habitaciones
- Tipos de habitaciones: Sala PrincipalComedor Formal
- Equipamiento: Calentador De Agua EléctricoLavadoraCocina EconómicaMicroondasHorno De ParedHeladeraHorno AutolimpianteTrituradora De BasuraSecadoraLavavajilla
- Descripción del área de lavandería: Lavadero En El Garaje
Características del interior
- Pisos: De BaldosasDe Mármol
- Techo: Techos Abovedados
- Bar: Bar
Características del exterior
- Espacios exteriores: Patio
- Entrada de coches: Entrada Para Autos - Circular
- Cocheras techadas:
Alberca y spa
- Piscina: A Nivel Del Suelo
terreno recreativo
- terreno recreativo: PiscinaParrilla Empotrada
Seguridad
- Características: Detector De Humo
Vista
- Características: Vista A La PiscinaDel Jardín
Calefacción y aire acondicionado
- Sistema de calefacción: Central
- Sistema de refrigeración: Aire Acondicionado Central
Servicios públicos
- Otros servicios / utilidades: Alcantarilla PúblicaSistema Municipal De Suministro De Agua
comunal
Información de escuela
- Escuela Superior: Coral Gables
- Escuela Secundaria: Ponce De Leon
- Escuela Primaria: Auburndale