
USD445,000
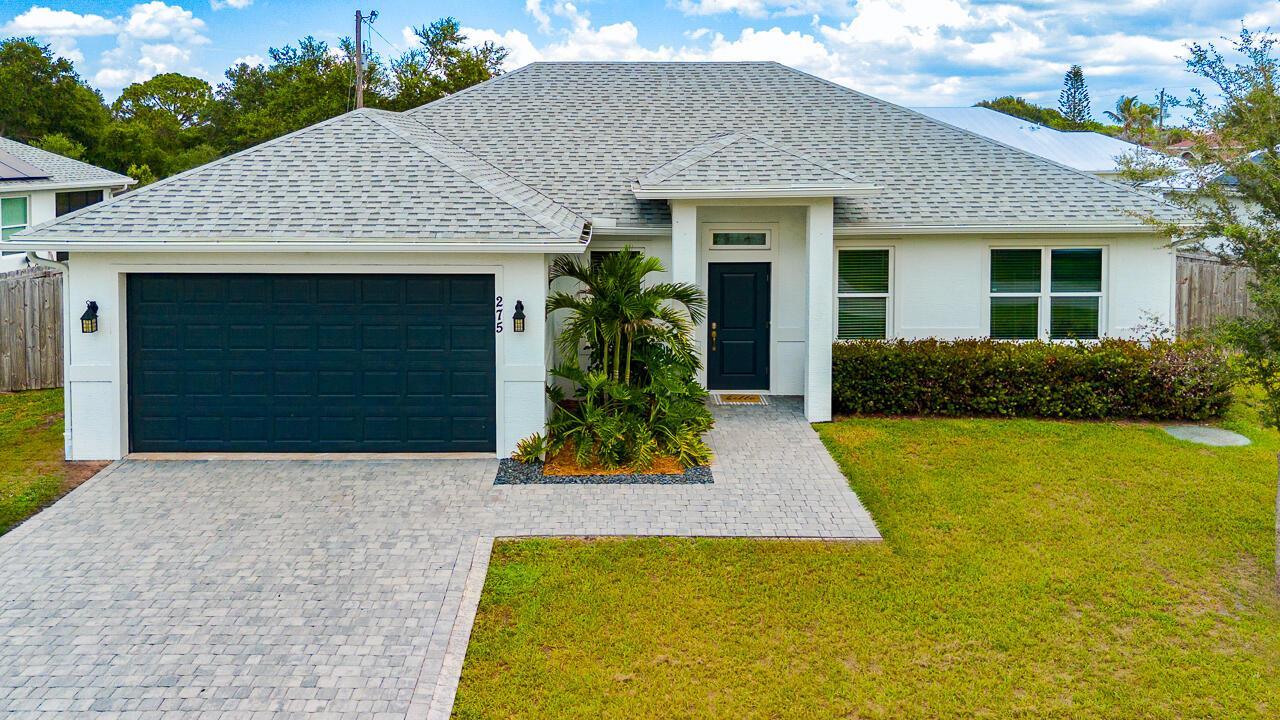
Finca en Venta, 275 SW ELDERBERRY Drive, Port St. Lucie, Florida 34953, Estados Unidos
- Nº De MLSB26067736
- 3
- 2
151 m² (1,620 ft²)
Listado por Southern Key Realty
La granja en Venta ubicada en 275 SW ELDERBERRY Drive, Port St. Lucie, Florida 34953, Estados Unidos actualmente está en ventaEsta propiedad tiene 3 dormitorios, 2 baños características.
Descripción
Welcome to this beautifully maintained home set on an oversized lot of more than a quarter acre in Port St. Lucie. With a spacious fenced backyard, screened patio, and plenty of room to enjoy the outdoors, this property offers the kind of space that is increasingly hard to find. Inside, the home features a bright, open layout with attractive wood-look tile flooring throughout the main living areas. The updated kitchen is a standout, offering abundant white cabinetry, granite countertops, a generous center island, stainless steel appliances, and a stylish tile backsplash. The open design flows easily into the dining and living spaces, making everyday living and entertaining effortless. The spacious primary suite offers plenty of room to unwind and includes a walk-in closet, while the additional bedrooms provide flexibility for guests, an office, or hobbies. Additional highlights include recessed lighting, updated fixtures, a dedicated laundry room, and a welcoming entry with a paver walkway. Step outside to the screened patio and expansive fenced yard, where there is plenty of room for outdoor entertaining, pets, gardening, or creating your own private Florida retreat. With its oversized lot, thoughtful updates, and desirable Port St. Lucie location, this home offers space, comfort, and versatility all in one.
Ubicación
275 SW ELDERBERRY Drive, Port St. Lucie, Florida 34953, Estados Unidos
Características de la propiedad
Propiedad
- Superficie de la propiedad:
151 m² (1,620 ft²) - Tipo: Sin Amoblar
- Características: DespensaEspacio Para La PiscinaGarajePatioDormitorios DivididosEntrada De CochesVestidores
Lote/Parcela
- Área del terreno/predio:
1,093 m² (11,761 ft²) - Descripción del lote: Cercado
Construcción
- Año de construcción: 2022
- Techo: Comp/láminasTeja De Madera
- Construcción: Construcción De Bloques De Hormigón Y EstucoDe Cemento Armado/BloquesConstrucción Con Losa De Hormigón
- exterior: Estuco
Estacionamiento/Garaje
- Descripción del garaje: Garaje AnexoPuerta De Garaje De Apertura Automática
Dormitorios
- Dormitorios: 3
Cuartos de baño
- Total de baños: 2
- Baños completos: 2
Otras habitaciones
- Descripción de la cocina: Isla
- Equipamiento: Calentador De Agua EléctricoCocina EconómicaMicroondasHeladeraHieleraLavavajilla
Características del interior
- Pisos: De BaldosasDe MaderaDe MosaicosRevestimiento
- Techo: Techos AbovedadosCielorrasos Con Volumen
Características del exterior
- Espacios exteriores: Patio
- Cocheras techadas:
Seguridad
- Características: Detector De Humo
Calefacción y aire acondicionado
- Sistema de calefacción: Central
- Sistema de refrigeración: Ventilador De TechoAire Acondicionado Central
Servicios públicos
- Telecomunicaciones: Se Cuenta Con Servicio De TV Por Cable
- Otros servicios / utilidades: AlcantarillaPúblicoSe Cuenta Con Servicio De Alcantarillado Fuera Del LugarAlcantarilla Pública
comunal
- Características: Se Admiten Mascotas