
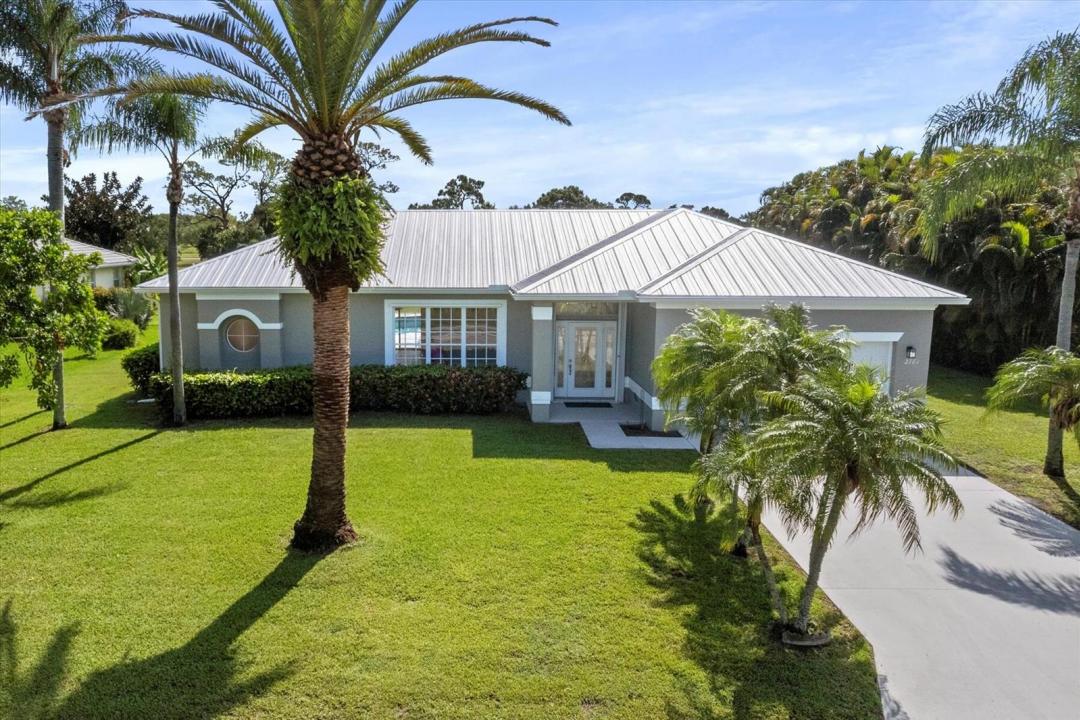
USD699,000
Casa Unifamiliar en Venta, 2781 SE Bluem Way, Port St. Lucie, Florida 34952, Estados Unidos
- Nº De MLSR11103828
- 3
- 2
203 m² (2,184 ft²)
Listado por A & D Realty
La Casa unifamiliar en Venta ubicada en 2781 SE Bluem Way, Port St. Lucie, Florida 34952, Estados Unidos actualmente está en ventaEsta propiedad tiene 3 dormitorios, 2 baños características.
Descripción
Welcome to your dream home, perfectly situated on a half-acre lot! This beautifully renovated 3-bedroom, 2-bathroom plus den residence offers the perfect blend of style, comfort and location. Every detail inside has been thoughtfully updated with modern finishes, creating a move-in ready oasis that feels brand new.Step inside to an open and airy floor plan featuring a formal living room, dining room, family room and versatile den that can easily serve as a home office. The gourmet kitchen shines with sleek cabinetry, quartz countertops, and stainless-steel appliances.Relax and unwind in the spacious primary suite, complete with a spa-inspired bathroom and generous closet space. Enjoy the Florida lifestyle with a sparkling private pool and expansive patio overlooking a lush golf course ideal for morning coffee or sunset cocktails. And don't miss the serene lake view right out front, offering the best of both water and fairway living.This home has it all: location, luxury, and lifestyle. Don't miss your chance to own this rare gem! New metal roof. Some images have been virtually staged to show the potential of the space.
Ubicación
2781 SE Bluem Way, Port St. Lucie, Florida 34952, Estados Unidos
Características de la propiedad
Propiedad
- Superficie de la propiedad:
203 m² (2,184 ft²) - Tipo: Sin Amoblar
- Características: Porche Con MosquiteroCuarto UtilitarioGarajeDormitorios Divididos
- Ubicación: En La Costa
Lote/Parcela
- Área del terreno/predio:
1,943 m² (20,909 ft²)
Construcción
- Año de construcción: 1995
- Techo: De Metal
- Construcción: Construcción De Bloques De Hormigón Y EstucoDe Cemento Armado/Bloques
- exterior: Estuco
Estacionamiento/Garaje
- Descripción del garaje: Puerta De Garaje De Apertura Automática
Dormitorios
- Dormitorios: 3
Cuartos de baño
- Total de baños: 2
- Baños completos: 2
Características del interior
- Ventanas: Persianas De Furacão
Características del exterior
- Espacios exteriores: Porche Con Mosquitero
- Cocheras techadas:
Alberca y spa
- Piscina: Piscina PrivadaCercada
terreno recreativo
- terreno recreativo: Piscina
Vista
- Características: Vista Al LagoVista Al Campo De Golf
Calefacción y aire acondicionado
- Sistema de calefacción: Central
- Sistema de refrigeración: Aire Acondicionado Central
Servicios públicos
- Otros servicios / utilidades: AlcantarillaPúblicoSe Cuenta Con Servicio De Alcantarillado Fuera Del LugarAlcantarilla Pública
comunal
- Características: Se Admiten MascotasPiscina