
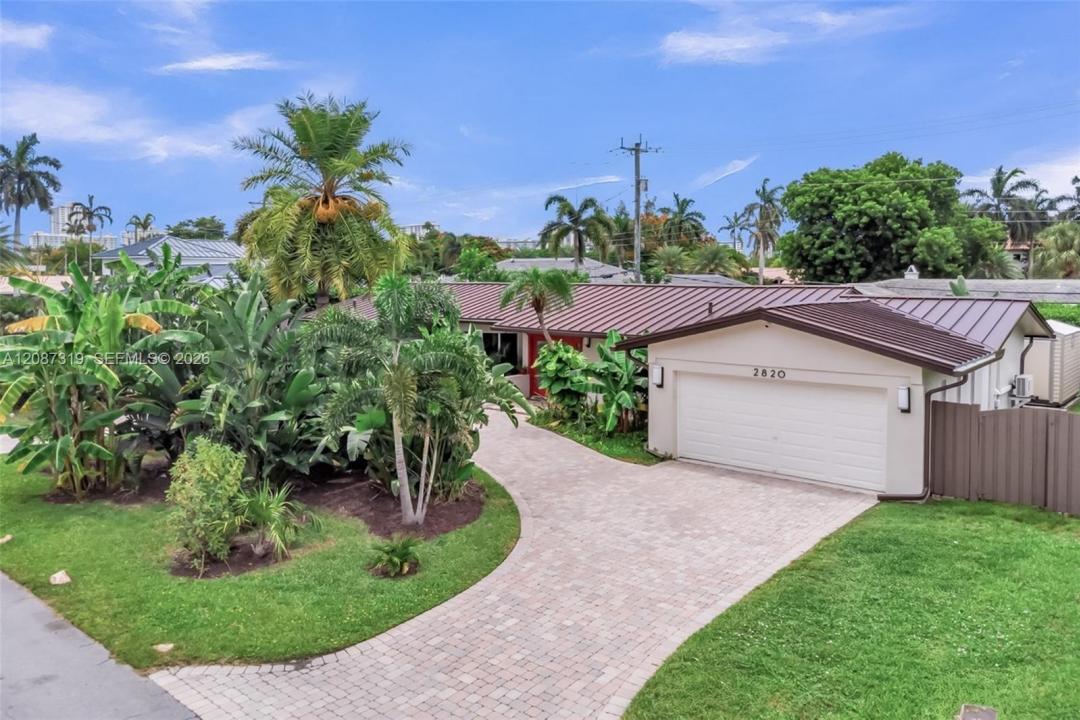
USD1,695,000
Casa Unifamiliar en Venta, 2820 NE 40th Ct, Fort Lauderdale, Florida 33308, Estados Unidos
- Nº De MLSA12087319
- 4
- 2
206 m² (2,220 ft²)
Listado por LoKation
La Casa unifamiliar en Venta ubicada en 2820 NE 40th Ct, Fort Lauderdale, Florida 33308, Estados Unidos actualmente está en ventaEsta propiedad tiene 4 dormitorios, 2 baños características.
Descripción
Beautifully Renovated Smart Home in Coral Ridge Country Club neighborhood. Originally renovated as a Forever Home, no expense was spared in creating a residence that blends Luxury, Comfort, and Modern Convenience. Due to a change in life plans, the next owner now has the rare opportunity to enjoy a truly Turnkey Home with High-End Upgrades throughout. The beautifully designed Gourmet Kitchen features Premium Natural Stone Countertops and opens seamlessly to the spacious Living and Dining Areas, creating the perfect space for everyday living and entertaining. Elegant Porcelain Flooring runs throughout the entire home, enhancing its modern and polished design. The home also offers Four Spacious Bedrooms with Generous Closets, Smart-Home Technology, Smart Exterior Lighting, Security Cameras, and Indoor/Outdoor Speakers. Enjoy peace of mind with a New 2026 Roof, All-New Electrical and Plumbing Systems—including Underground Plumbing—High-Impact Windows and Doors, and a Dedicated Electrical Panel Connection for a Portable Generator. The Climate-Controlled Two-Car Garage/Man Cave includes A/C, Epoxy Flooring, Smart Lighting, Speakers, and an EV Charger. A Large Storage Shed provides plenty of room for tools, bikes, and equipment, keeping the garage organized and clutter-free. Just minutes from Beaches, Golf, Dining, Shopping, Parks, Top-Rated Schools, and Fitness Centers, this home offers the very best of the South Florida Lifestyle.
Ubicación
2820 NE 40th Ct, Fort Lauderdale, Florida 33308, Estados Unidos
Características de la propiedad
Propiedad
- Superficie de la propiedad:
206 m² (2,220 ft²) - Características: GarajePatioDormitorios DivididosEntrada De CochesIluminación ExteriorVestidores
- Otras estructuras: Construcción Adicional/cobertizo
Lote/Parcela
- Área del terreno/predio:
929 m² (10,000 ft²) - Descripción del lote: Cercado
Construcción
- Año de construcción: 1961
- Techo: De Metal
- Estado: Remodelado
- Construcción: Construcción De Bloques De Hormigón Y Estuco
Estacionamiento/Garaje
- Descripción del garaje: Puerta De Garaje De Apertura Automática
Dormitorios
- Dormitorios: 4
Cuartos de baño
- Total de baños: 2
- Baños completos: 2
Otras habitaciones
- Descripción de la cocina: Isla
- Equipamiento: Calentador De Agua EléctricoCocina EconómicaMicroondasHeladeraHorno AutolimpianteTrituradora De BasuraSecadoraHieleraLavavajilla
Características del interior
- Ventanas: Venecianas
- Pisos: De Baldosas
- Molduras / detalles decorativos: Placares
Características del exterior
- Espacios exteriores: Patio
- Entrada de coches: Entrada Para Autos - Circular
- Cocheras techadas:
Alberca y spa
- Piscina: A Nivel Del Suelo
terreno recreativo
- terreno recreativo: Piscina
Seguridad
- Características: Alarma De IncendioDetector De Humo
Vista
- Características: Vista A La PiscinaDel Jardín
Calefacción y aire acondicionado
- Sistema de calefacción: EléctricaCentral
- Sistema de refrigeración: Ventilador De TechoEléctricaAire Acondicionado Central
Servicios públicos
- Otros servicios / utilidades: Alcantarilla PúblicaSistema Municipal De Suministro De Agua
comunal
- Características: Se Admiten MascotasCanchas De Tenis
Información de escuela
- Escuela Superior: Fort Lauderdale
- Escuela Secundaria: Sunrise
- Escuela Primaria: Bennett