
USD8,000
Casa Unifamiliar en Renta, 2873 Oak Park Cir, Davie, Florida 33328, Estados Unidos
- Nº De MLSA12082038
- 4
- 3
194 m² (2,084 ft²)
Listado por Coldwell Banker Realty
La Casa unifamiliar en Renta ubicada en 2873 Oak Park Cir, Davie, Florida 33328, Estados Unidos actualmente está en rentaEsta propiedad tiene 4 dormitorios, 3 baños características.
Descripción
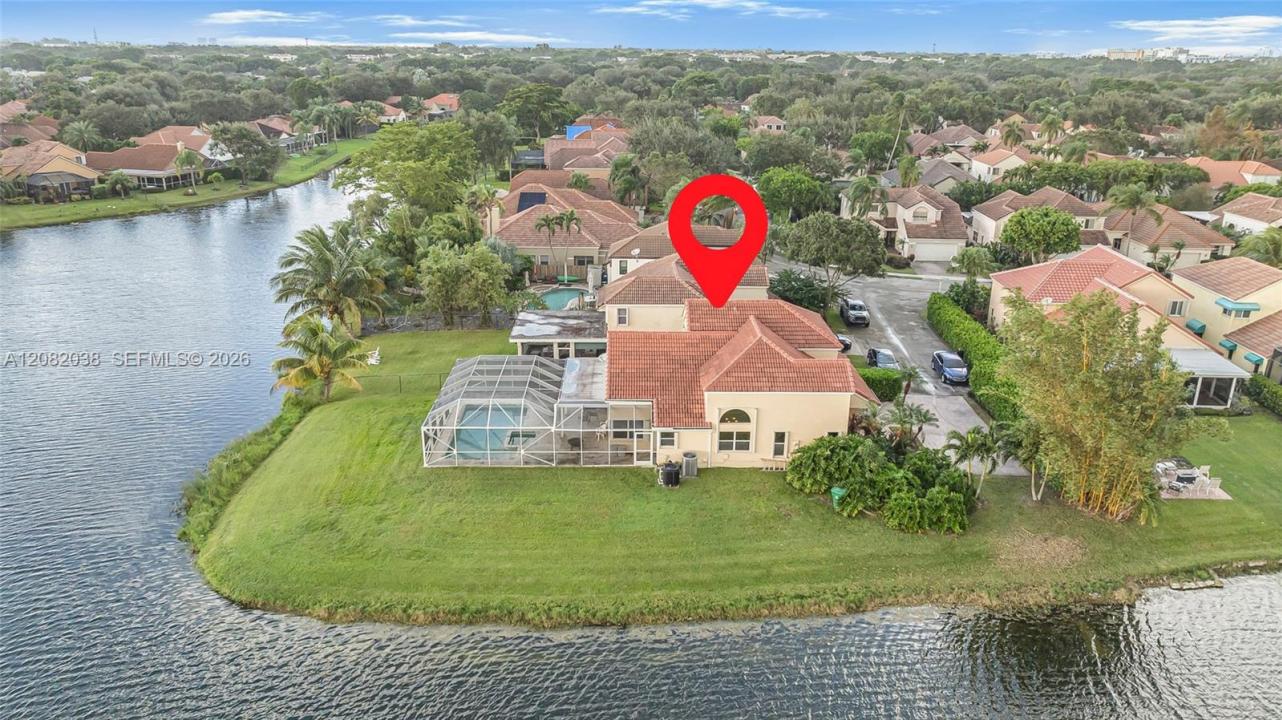
Exceptional 4-Bed, 2.5-Bath FURNISHED Waterfront Home with Stunning Lake Views
Experience refined waterfront living in this exceptional home, ideally positioned on an expansive corner lot in prestigious Forest Ridge. Every bedroom and every major living space enjoys beautiful lake views—from all four bedrooms to the living room and dining room. There is virtually no room in this home without a beautiful connection to the lake.
The residence is offered fully furnished with a newly curated, tasteful interior, creating a sophisticated yet comfortable move-in-ready experience. Light-filled living spaces, ample storage, an open kitchen with fully updated modern stainless-steel appliances, and a separate laundry room provide both style and functionality.
A 2-car garage plus parking for up to 6 additional vehicles offers exceptional convenience. Step outside to the private screened-in pool and enjoy truly unobstructed lake views from the pool and outdoor living area, surrounded by peace and privacy.
Residents also enjoy Forest Ridge amenities, including a community pool, tennis courts, and scenic trails. A rare combination of waterfront tranquility, thoughtful design, and effortless furnished living.
Ubicación
2873 Oak Park Cir, Davie, Florida 33328, Estados Unidos
Características de la propiedad
Propiedad
- Superficie de la propiedad:
194 m² (2,084 ft²) - Tipo: Con Muebles
- Características: Porche Con MosquiteroGaraje
- Ubicación: En La Costa
Lote/Parcela
- Área del terreno/predio:
1,219 m² (13,118 ft²)
Construcción
- Año de construcción: 1991
- Construcción: Construcción De Bloques De Hormigón Y Estuco
Estacionamiento/Garaje
- Descripción del garaje: Garaje Anexo
Dormitorios
- Dormitorios: 4
Cuartos de baño
- Total de baños: 3
- Baños completos: 2
- Medios baños: 1
Características del interior
- Ventanas: Venecianas
- Pisos: De BaldosasRevestimiento
Características del exterior
- Espacios exteriores: Porche Con Mosquitero
- Cocheras techadas:
Alberca y spa
- Piscina: A Nivel Del SueloCercada
Agua y acceso para lanchas
- del agua: Lago
terreno recreativo
- terreno recreativo: Piscina
Vista
- Características: Vista Al Lago
Calefacción y aire acondicionado
- Sistema de calefacción: Central
- Sistema de refrigeración: Aire Acondicionado Central
Servicios públicos
- Otros servicios / utilidades: AlcantarillaSistema Municipal De Suministro De Agua
comunal
- Características: Se Admiten MascotasPiscina