
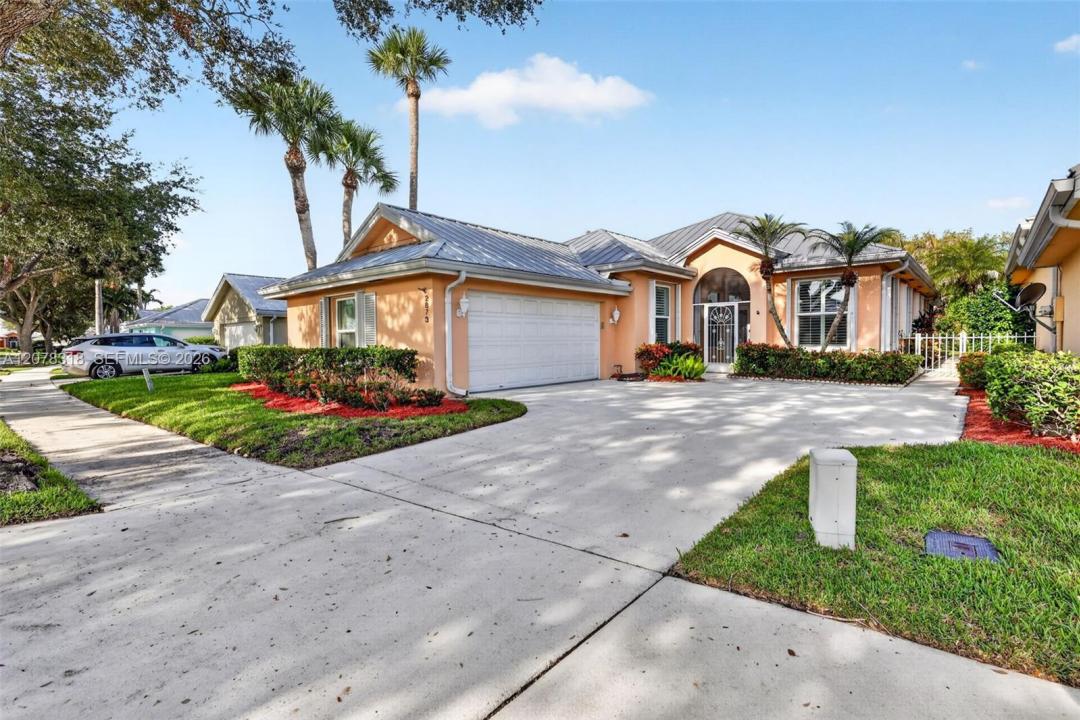
USD539,000
Casa Unifamiliar en Venta, 2873 SW Brighton Way, Palm City, Florida 34990, Estados Unidos
- Nº De MLSA12078318
- 3
- 2
181 m² (1,952 ft²)
Listado por The Listing Office, LLC.
La Casa unifamiliar en Venta ubicada en 2873 SW Brighton Way, Palm City, Florida 34990, Estados Unidos actualmente está en ventaEsta propiedad tiene 3 dormitorios, 2 baños características.
Descripción
Welcome Home to The Meadows! Discover the perfect blend of comfort, style, and Florida living in this highly sought-after gated community. This beautifully maintained 3-bedroom, 2-bath home features soaring volume ceilings, a desirable split-bedroom floor plan, and a spacious layout perfect for everyday living and entertaining.
The updated kitchen offers warm wood cabinetry, granite countertops, and newer stainless-steel appliances. The spacious primary suite features a large walk-in closet with custom built-ins, dual vanities, and a relaxing tub and shower. The beautifully remodeled guest bath and updated plumbing add value and peace of mind.
A versatile flex room off the living area is perfect for a home office, workout room, playroom, or whatever suits your lifestyle. Enjoy the large screened-in patio and one of the community’s larger private, landscaped and fenced backyards, ideal for entertaining, pets, gardening, or relaxing.
Additional features include built-in closet organization, accordion shutters, and the security of a 24-hour gated community. The Meadows offers resort-style amenities including a heated pool, tennis and basketball courts, and playground. Zoned for highly desirable Palm City schools. This home truly has it all!
Ubicación
2873 SW Brighton Way, Palm City, Florida 34990, Estados Unidos
Características de la propiedad
Propiedad
- Superficie de la propiedad:
181 m² (1,952 ft²) - Características: Porche Con MosquiteroGarajeEntrada De Coches
Lote/Parcela
- Área del terreno/predio:
628 m² (6,758 ft²) - Descripción del lote: Cercado
Construcción
- Año de construcción: 1989
- Techo: De Metal
- Construcción: De Cemento Armado/Bloques
Estacionamiento/Garaje
- Descripción del garaje: Puerta De Garaje De Apertura Automática
Dormitorios
- Dormitorios: 3
Cuartos de baño
- Total de baños: 2
- Baños completos: 2
Características del interior
- Pisos: De BaldosasRevestimiento
Características del exterior
- Espacios exteriores: Porche Con Mosquitero
- Cocheras techadas:
Calefacción y aire acondicionado
- Sistema de calefacción: Central
- Sistema de refrigeración: Aire Acondicionado Central
Servicios públicos
- Otros servicios / utilidades: Alcantarilla PúblicaSistema Municipal De Suministro De Agua
comunal
- Características: Club HouseBañera De HidromasajesPiscina
Información de escuela
- Escuela Secundaria: Hidden Oaks
- Escuela Primaria: Bessey Creek