
USD629,900
Finca en Venta, 2879 SE Peru Street, Port St. Lucie, Florida 34984, Estados Unidos
- Nº De MLSB26040728
- 4
- 3
297 m² (3,192 ft²)
Listado por Exit TwoAndAHalfMen Real Estate, LLC
La granja en Venta ubicada en 2879 SE Peru Street, Port St. Lucie, Florida 34984, Estados Unidos actualmente está en ventaEsta propiedad tiene 4 dormitorios, 3 baños características.
Descripción
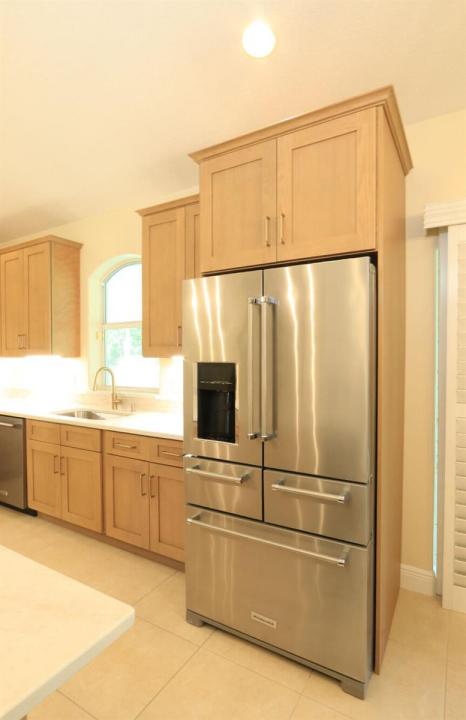
BRING YOUR BOATS! NO HOA! Just 2 minutes from the C24 Ocean Access Boat Ramp Park! CBS 4/3/2 is located in desirable Southbend Lakes! Extensively remodeled, incl. a brand new Chef's kitchen w/gas cooktop, double wall oven, custom cabinets and granite, coffee station, expansive center island/snack bar, granite in all baths, huge laundry room w/granite counter, sink. Situated in a quiet cul-de-sac on an oversized lot which boarders Spruce Bluff Preserve! 3,192 sq ft of comfortable living space. Included is a wheelchair accessible full bath, and wide doorways. This thoughtfully designed, property presents an excellent opportunity for multi-generational living, large families or for those who just love to entertain! A few min. to Martin Cty. Pride of Ownerships shines in this neighborhood! Southbend Lakes amenities include C-24 Ocean Access Boat ramp park, hiking in Spruce Bluff Preserve, Jessica Clinton Park complete w/tennis courts, inclusive new playground, baseball, basketball, soccer field. Minutes from Florida's Turnpike, and I95 for easy commuting! Convenient to Tradition and the Beaches!
Ubicación
2879 SE Peru Street, Port St. Lucie, Florida 34984, Estados Unidos
Características de la propiedad
Propiedad
- Superficie de la propiedad:
297 m² (3,192 ft²) - Tipo: Sin Amoblar
- Características: DespensaCuarto UtilitarioGarajePatioDormitorios DivididosEntrada De CochesEscaleras Desplegables Que Llevan Al AltilloVestidores
- Ubicación: Calle Sin Salida
Lote/Parcela
- Área del terreno/predio:
1,335 m² (14,375 ft²) - Descripción del lote: Lote En Esquina
Construcción
- Año de construcción: 2002
- Techo: ComposiciónComp/láminasTeja De Madera
- Estado: RemodeladoEdificio Después De Reparación
- Construcción: Construcción De Bloques De Hormigón Y Estuco
- exterior: Estuco
Estacionamiento/Garaje
- Descripción del garaje: Garaje AnexoPuerta De Garaje De Apertura Automática
Dormitorios
- Dormitorios: 4
Cuartos de baño
- Total de baños: 3
- Baños completos: 3
Otras habitaciones
- Tipos de habitaciones: Cuarto FamiliarCuarto De RecreoSalita De TV/estudio/escritorioHall De EntradaComedor FormalSala De JuegosLavandería
- Descripción de la cocina: Isla
- Equipamiento: Calentador De Agua A GasLavadoraMicroondasHorno De ParedHeladeraHorno AutolimpianteSecadoraLavavajilla
Características del interior
- Puertas: Puertas Francesas
- Ventanas: VenecianasClaraboyas
- Pisos: De BaldosasRevestimiento
- Techo: Techos AbovedadosCielorrasos Con Volumen
Características del exterior
- Espacios exteriores: Patio
- Cocheras techadas:
Agua y acceso para lanchas
- Navegación: Rampa Para Embarcaciones
Seguridad
- Características: Detector De Humo
Calefacción y aire acondicionado
- Sistema de calefacción: EléctricaCentralSujeto A Ordenamiento Territorial
- Servicio de agua caliente: Calentador De Agua De Gas Natural
- Sistema de refrigeración: Ventilador De TechoEléctricaAire Acondicionado CentralSujeto A Ordenamiento Territorial
Servicios públicos
- Otros servicios / utilidades: AlcantarillaPúblicoSe Cuenta Con Servicio De Alcantarillado Fuera Del LugarAlcantarilla Pública
comunal
- Características: Rampa Para EmbarcacionesSe Admiten Mascotas