
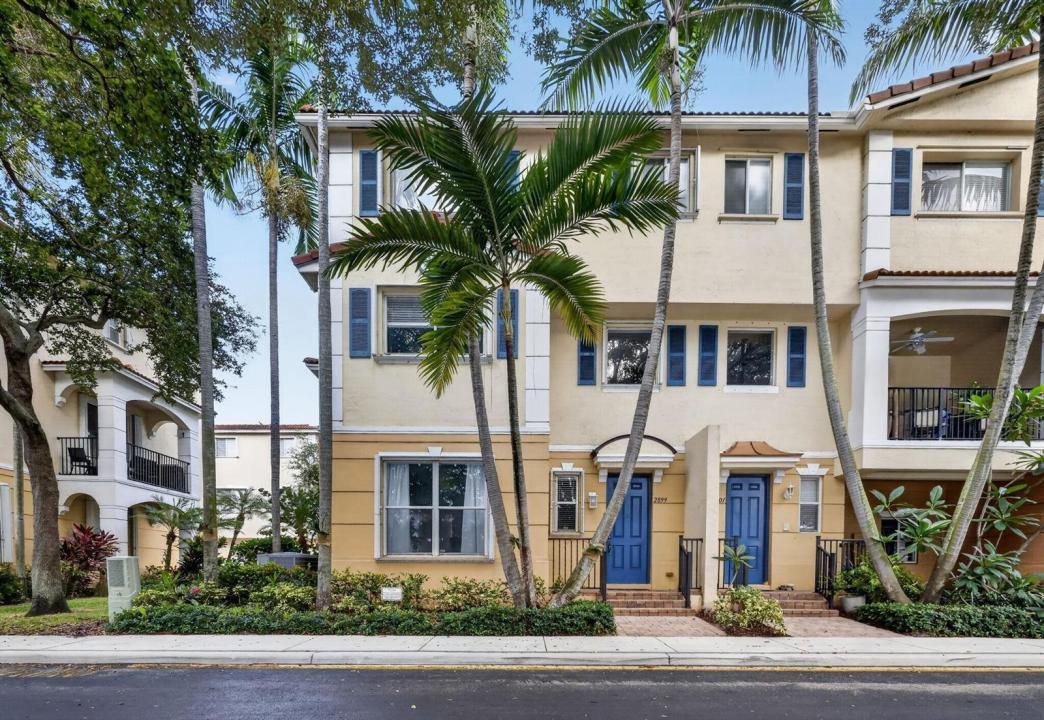
USD450,000
Casa Adosada en Venta, 2899 S GREENLEAF Circle, Boynton Beach, Florida 33426, Estados Unidos
- Nº De MLSB26071351
- 4
- 3
170 m² (1,831 ft²)
Listado por Realty Professionals Inc
La casa en la ciudad en Venta ubicada en 2899 S GREENLEAF Circle, Boynton Beach, Florida 33426, Estados Unidos actualmente está en ventaEsta propiedad tiene 4 dormitorios, 3 baños características.
Descripción
BRAND NEW ROOF COMING SOON! Welcome to Parkside Square and this three-story townhome offering the perfect blend of style, comfort, and functionality. Featuring 3 bedrooms + Office/Den, 2.5 bathrooms, and a spacious 2-car garage. Thoughtfully redone with a fresh, light and inviting aesthetic. The primary bathroom is redone with a stylish vibe and clean finishes. Bright and airy with a relaxed feel throughout. The multi-level floor plan provides plenty of room to spread out while still offering comfortable spaces for everyday living and entertaining. The open kitchen flows seamlessly into the main living areas and the balcony provides the perfect spot to enjoy your morning coffee, unwind at the end of the day or take in the fresh Florida air. With its stylish renovations, generous garage space, and move-in-ready condition, this townhome delivers the effortless Florida lifestyle buyers are looking for. Beautifully updated, coastal-inspired, and ready to enjoy—this is one you'll want to see!
Ubicación
2899 S GREENLEAF Circle, Boynton Beach, Florida 33426, Estados Unidos
Características de la propiedad
Propiedad
- Superficie de la propiedad:
170 m² (1,831 ft²) - Tipo: Sin Amoblar
- Características: DespensaGarajeBalcónVestidores
Lote/Parcela
- Área del terreno/predio:
177 m² (1,908 ft²)
Construcción
- Año de construcción: 2004
- Estilo: De Tres PlantasDe Varios Niveles
- Techo: Teja
- Construcción: Construcción De Bloques De Hormigón Y Estuco
- exterior: Estuco
Estacionamiento/Garaje
- Descripción del estacionamiento: Limitada
- Descripción del garaje: Garaje AnexoPuerta De Garaje De Apertura Automática
Dormitorios
- Dormitorios: 4
Cuartos de baño
- Total de baños: 3
- Baños completos: 2
- Medios baños: 1
Otras habitaciones
- Tipos de habitaciones: Cuarto Familiar
- Descripción de la cocina: Isla
- Equipamiento: Calentador De Agua EléctricoLavadoraCocina EconómicaMicroondasHeladeraTrituradora De BasuraSecadoraLavavajilla
Características del interior
- Ventanas: Persianas De Furacão
- Pisos: De BaldosasDe ViniloRevestimiento
Características del exterior
- Espacios exteriores: Balcón
- Cocheras techadas:
Alberca y spa
- Piscina: Piscina Privada
Vista
- Características: Vista Al LagoVista A Un Espejo De Agua
Calefacción y aire acondicionado
- Sistema de calefacción: EléctricaCentral
- Sistema de refrigeración: Ventilador De TechoEléctricaAire Acondicionado Central
Servicios públicos
- Telecomunicaciones: Se Cuenta Con Servicio De TV Por Cable
- Otros servicios / utilidades: AlcantarillaPúblicoSe Cuenta Con Servicio De Alcantarillado Fuera Del LugarAlcantarilla Pública
comunal
- Características: GimnasioSe Admiten MascotasPiscinaHabitación Recreativa (fitness) De La AsociaciónSendero Para Correr/andar En Bicleta
Información de escuela
- Escuela Superior: Boynton Beach Community High
- Escuela Primaria: Freedom Shores