
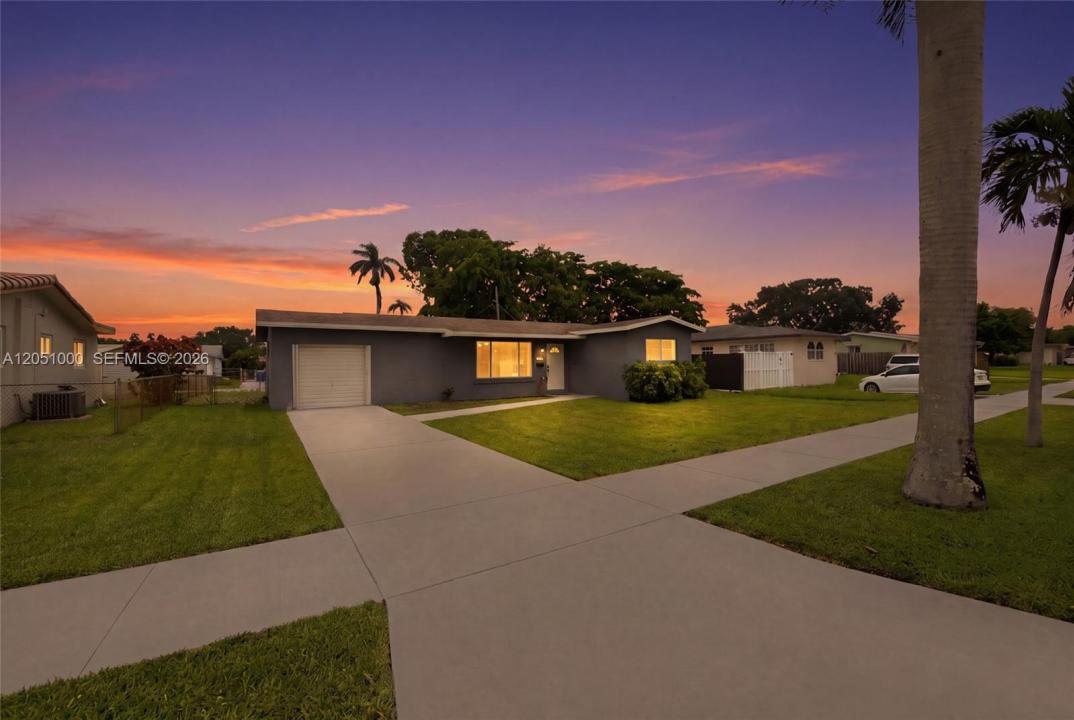
USD575,000
Casa Unifamiliar en Venta, 2901 Cleveland St, Hollywood, Florida 33020, Estados Unidos
- Nº De MLSA12051000
- 3
- 2
130 m² (1,398 ft²)
Listado por EXP Realty, LLC.
La Casa unifamiliar en Venta ubicada en 2901 Cleveland St, Hollywood, Florida 33020, Estados Unidos actualmente está en ventaEsta propiedad tiene 3 dormitorios, 2 baños características.
Descripción
Space, Style, And Location — This Is The One! Situated On An Oversized Lot With An End-To-End Entrances And A 1-Car Garage, This Beautifully Maintained Single-Family Home In The Heart Of Hollywood Delivers Comfort And Functionality At Every Turn. Tile Flooring Flows Throughout The Entire Home, Complemented By An Abundance Of Natural Light That Fills Every Room. The Expansive Living Room And Spacious Dining Area Create A Perfect Setting For Everyday Living And Entertaining. The Well-Appointed Kitchen Features Stainless Steel Appliances, Wood Cabinetry, Granite Countertops, Recessed Lighting, A Side Entrance, And Generous Storage Space. The Primary Bedroom Offers Recessed Lighting, Natural Light, And A Spacious Walk-In Closet, While The Ensuite Bathroom Boasts A Floor-To-Ceiling Tiled Walk-In Shower And A Crisp White Countertop Vanity. Secondary Bedrooms Are Bright With Closets And Share A Spacious Common Bathroom With A White Vanity And Shower/Tub Combination. French Doors Lead To A Large Sun Room — Ideal For Relaxation Or Entertaining Year-Round. Perfectly Located Minutes From The Famous Hollywood Beach Broadwalk, Young Circle Arts Park, Top Dining, Shopping, And With Easy Access To I-95 And US-1 — Commuting To Miami Or Fort Lauderdale Is A Breeze. Schedule Your Showing Today!
Ubicación
2901 Cleveland St, Hollywood, Florida 33020, Estados Unidos
Características de la propiedad
Propiedad
- Superficie de la propiedad:
130 m² (1,398 ft²) - Características: GarajePatioEntrada De CochesVestidores
Lote/Parcela
- Área del terreno/predio:
650 m² (6,999 ft²) - Descripción del lote: Cercado
Construcción
- Año de construcción: 1971
- Techo: Teja De Madera
- Construcción: De Cemento Armado/Bloques
Estacionamiento/Garaje
- Descripción del garaje: Garaje Anexo
Dormitorios
- Dormitorios: 3
Cuartos de baño
- Total de baños: 2
- Baños completos: 2
Características del interior
- Puertas: Puertas Francesas
- Pisos: De Baldosas
Características del exterior
- Espacios exteriores: Patio
- Cocheras techadas:
Vista
- Características: Del Jardín
Calefacción y aire acondicionado
- Sistema de calefacción: Central
- Sistema de refrigeración: EléctricaAire Acondicionado Central
Servicios públicos
- Otros servicios / utilidades: Alcantarilla PúblicaSistema Municipal De Suministro De Agua
comunal
- Características: Se Admiten Mascotas
Información de escuela
- Escuela Superior: South Broward
- Escuela Secundaria: Olsen
- Escuela Primaria: Oakridge