
USD1,150,000
Apartamento en venta, 2901 S Bayshore Dr 4A, Miami, Florida 33133, Estados Unidos
- Nº De MLSA12032527
- 2
- 2
109 m² (1,172 ft²)
Listado por Coldwell Banker Realty
La Apartamento en Venta ubicada en 2901 S Bayshore Dr 4A, Miami, Florida 33133, Estados Unidos actualmente está en ventaEsta propiedad tiene 2 dormitorios, 2 baños características.
Descripción
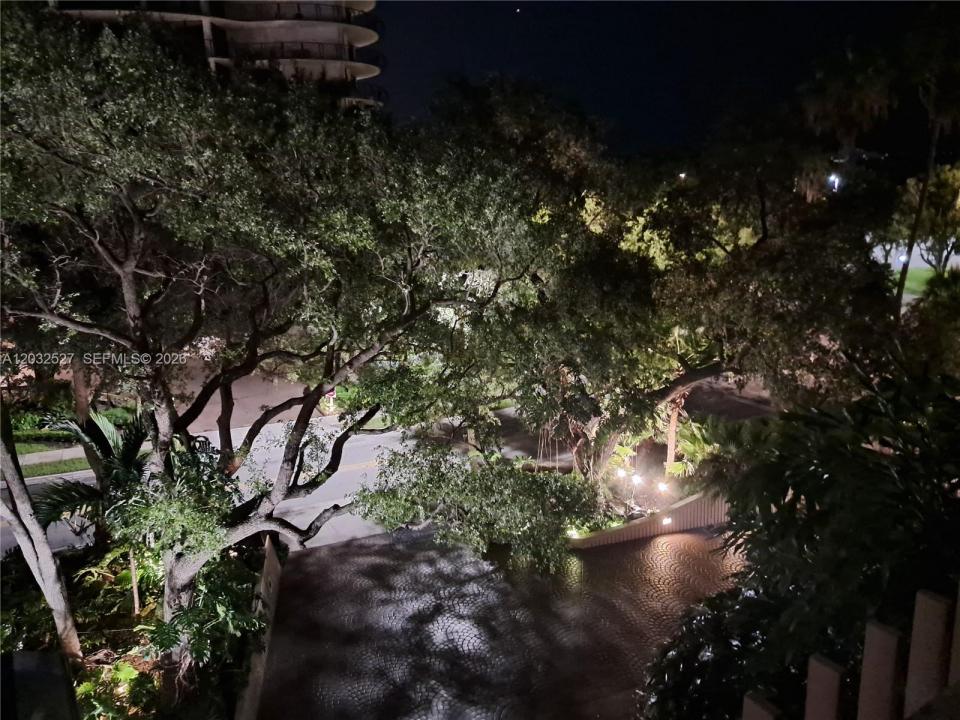
Live at the iconic Yacht Harbour in the heart of vibrant Coconut Grove. Right downstairs you can stroll or bike to shops, tons of restaurants, cafes, Bayfront parks, and marinas filled with bobbing sailboats. This architecturally significant boutique building was designed by awarded Kenneth Treister. Residence 4A is a 2-bedroom, 2-bathroom “split” plan with generously sized rooms, en-suite bathrooms, and an expansive 405 SF covered balcony with accordion shutters that protect it just perfect for entertaining. Enjoy views of lots of lush foliage and bright green trees overlooking Coconut Grove. Residents who live here enjoy and array high-end amenities such as: Front desk concierge, 1 assigned garage covered parking space, complementary valet, extra storage space, heated pool, BBQ’s, two tennis courts, party room, and gym. Cable, internet, water, and more are included in the association fee. This building is perfectly located in the center of Coconut Grove. The back gate of the building opens into Cocowalk allowing easy access to stroll to restaurants, shopping, cafes, and a movie theater. Enjoy everything right outside your door. Yacht Harbour has already completed the 40-year recertification.
Ubicación
2901 S Bayshore Dr 4A, Miami, Florida 33133, Estados Unidos
Características de la propiedad
Propiedad
- Superficie de la propiedad:
109 m² (1,172 ft²) - Tipo: Sin Amoblar
- Características: GarajeBalcónDormitorios Divididos
- Ubicación: En La Costa
Construcción
- Año de construcción: 1975
- Estilo: Alto Edificio De Oficinas
- Construcción: Construcción De Bloques De Hormigón Y Estuco
Estacionamiento/Garaje
- Descripción del estacionamiento: LimitadaAsignado
- Descripción del garaje: Garaje Anexo
Dormitorios
- Dormitorios: 2
Cuartos de baño
- Total de baños: 2
- Baños completos: 2
Características del interior
- Ventanas: Persianas De Furacão
- Pisos: De BaldosasRevestimientoParquet
- Molduras / detalles decorativos: Placares
Características del exterior
- Espacios exteriores: Balcón
- Cocheras techadas:
Agua y acceso para lanchas
- del agua: Bahía
Seguridad
- Características: Detector De Humo
Vista
- Características: Del Jardín
Calefacción y aire acondicionado
- Sistema de calefacción: Central
- Sistema de refrigeración: Aire Acondicionado Central
comunal
- Características: TrasteroSe Admiten MascotasCanchas De TenisBarbacoa De La AsociaciónPiscina Climatizada
Información de escuela
- Escuela Superior: Coral Gables
- Escuela Secundaria: Ponce De Leon
- Escuela Primaria: Coconut Grove