
USD659,000
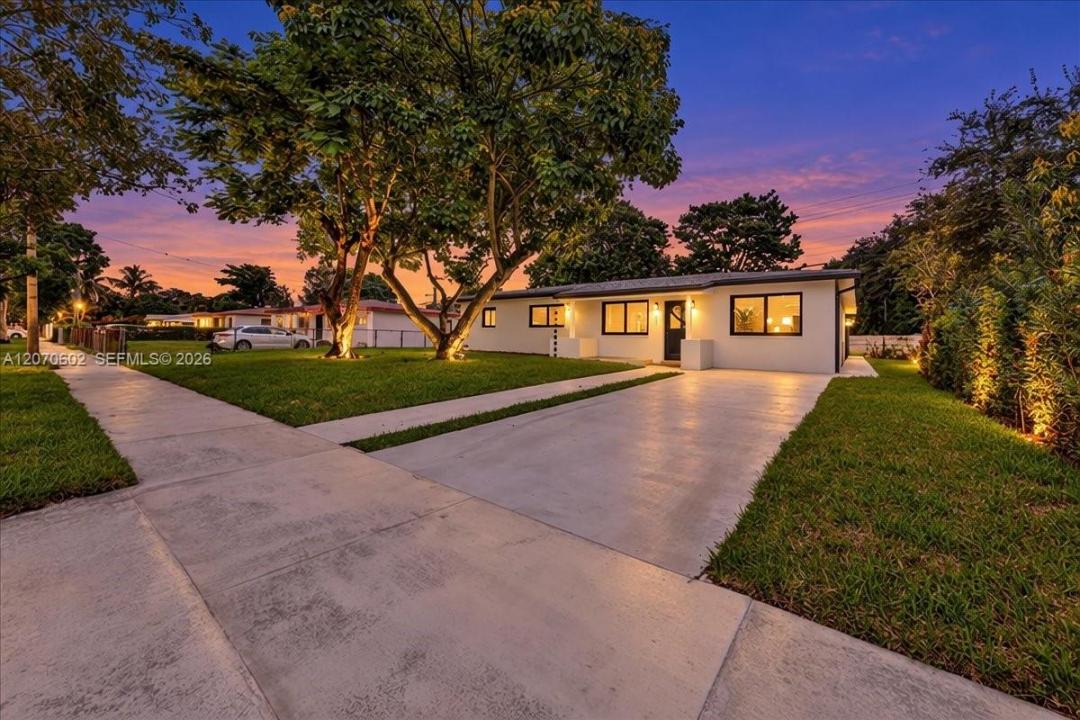
Casa Unifamiliar en Venta, 2910 NW 175th St, Miami Gardens, Florida 33056, Estados Unidos
- Nº De MLSA12070602
- 5
- 3
Listado por Jennifer Homes Realty
La Casa unifamiliar en Venta ubicada en 2910 NW 175th St, Miami Gardens, Florida 33056, Estados Unidos actualmente está en ventaEsta propiedad tiene 5 dormitorios, 3 baños características.
Descripción
5 Bedrooms | 3 Bathrooms | 1,538 Sq. Ft. Under Air | Large Lot
MUST SEE! Spacious 5-bedroom, 3-bath home situated on a large lot in a great Miami Gardens neighborhood, conveniently located near major highways, shopping, dining, schools, and everyday conveniences.
This home offers tremendous value with many of the major improvements already completed, including a NEW ROOF, NEW A/C, IMPACT WINDOWS, PVC WATER & SEWER LINES, and a NEWER ELECTRICAL PANEL—giving the next owner added peace of mind.
With 1,538 square feet under air, five bedrooms, and three full bathrooms, the home provides a flexible layout with plenty of space for a growing or multi-generational household. The large lot offers excellent outdoor space with plenty of possibilities for entertaining, recreation, or creating your own backyard retreat.
Property Highlights:
5 Bedrooms / 3 Full Bathrooms
1,538 Sq. Ft. Under Air
NEW Roof
NEW A/C
Impact Windows
PVC Water & Sewer Lines
Newer Electrical Panel
Large Lot
Great Neighborhood
Convenient access to major highways
Close to shopping, dining, schools & more
A spacious home with major upgrades already completed and a large lot—this one is a must-see!
***Please note that some pictures have been edited to show the completed property. New pictures will be uploaded once they are professionally taken.***
Ubicación
2910 NW 175th St, Miami Gardens, Florida 33056, Estados Unidos
Características de la propiedad
Propiedad
- Características: Entrada De Coches
Lote/Parcela
- Área del terreno/predio:
711 m² (7,650 ft²)
Construcción
- Año de construcción: 1954
- Techo: Teja De Madera
- Estado: Edificio Después De Reparación
- Construcción: Construcción De Bloques De Hormigón Y Estuco
Dormitorios
- Dormitorios: 5
Cuartos de baño
- Total de baños: 3
- Baños completos: 3
Características del interior
- Molduras / detalles decorativos: Placares
Características del exterior
- Cocheras techadas: 2
Calefacción y aire acondicionado
- Sistema de refrigeración: Aire Acondicionado Central
Servicios públicos
- Otros servicios / utilidades: Alcantarilla PúblicaSistema Municipal De Suministro De Agua
comunal
- Características: Se Admiten Mascotas
Información de escuela
- Escuela Secundaria: Carol City