
USD1,650,000
Casa Unifamiliar en Venta, 2915 Doe Trail, Florida 33470, Estados Unidos
- Nº De MLSR11126056
- 4
- 3
186 m² (2,004 ft²)
Listado por Illustrated Properties
La Casa unifamiliar en Venta ubicada en 2915 Doe Trail, Florida 33470, Estados Unidos actualmente está en ventaEsta propiedad tiene 4 dormitorios, 3 baños características.
Descripción
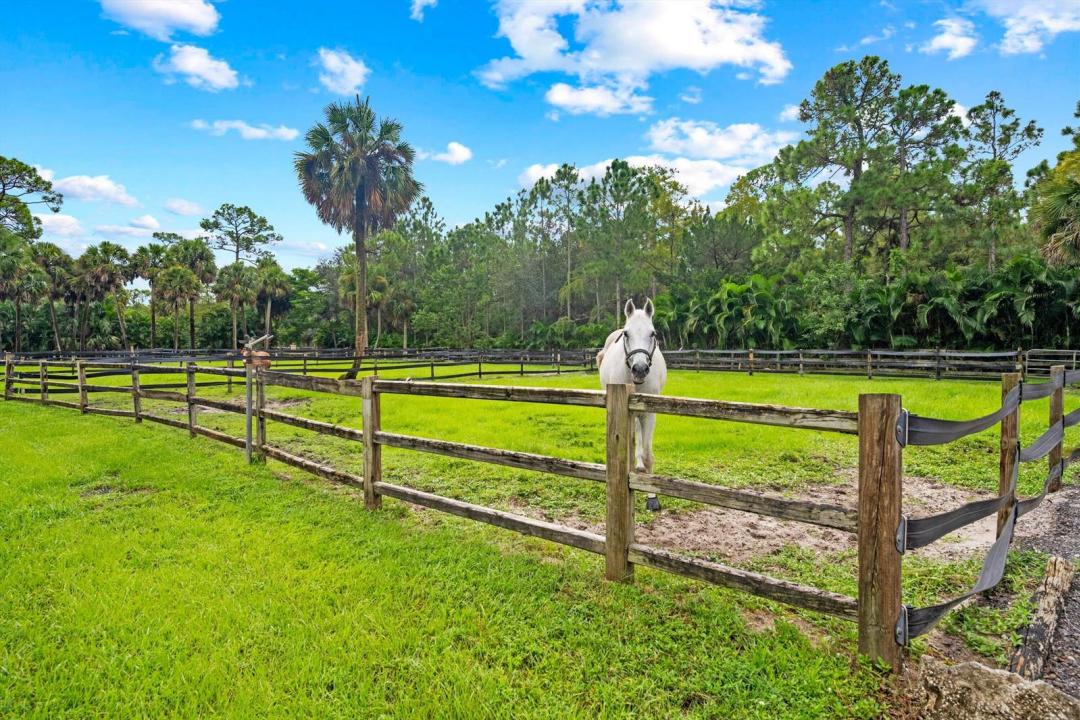
Fabulous 5-acre equestrian property. Including a 4-bedroom home with 3 bathrooms plus 1 bed & 1 bath outside home, 16 stalls, 10 paddocks, and large GGT arena located in the highly desirable gated community of Deer Run! This turn-key property is made by a Five Star Builder whom designed a newer 12-stall center-aisle barn with: tack room, laundry/feed room, new office/lounge with a full bathroom. The barn amenities are complete with air-conditioning. The 130x200 All Weather arena features premium GGT footing and instant drainage for riding rain or shine. The arena and all 10 paddocks are fully irrigated. The back of the property has an additional 4-stall shed-row style barn with an oversized foaling stall... The charming and unique two-story farmhouse features 4 bedrooms, 3 full bathrooms. The main level offers 2 bedrooms, a full bath, laundry room/pantry, farmhouse style kitchen, an open concept living area and formal dining room. Upstairs features a loft and 2 master suites each complete with their own bathrooms and picturesque views of the property. The outside living area boasts a fully screened, in-ground, heated pool and hot tub, as well as an expansive covered deck and bar area overlooking the park-like setting. This unique one of a kind equestrian property won't last long!
Ubicación
2915 Doe Trail, Florida 33470, Estados Unidos
Características de la propiedad
Propiedad
- Superficie de la propiedad:
186 m² (2,004 ft²) - Características: DespensaCuarto UtilitarioGarajePatioEntrada De CochesConexión Para LavarropaVestidores
Lote/Parcela
- Área del terreno/predio:
20,573 m² (221,442 ft²) - Descripción del lote: CercadoSe Permiten Caballos
Construcción
- Año de construcción: 1984
- Techo: ComposiciónComp/láminasTeja De Madera
- Construcción: MarcoMarco Y Estuco
Estacionamiento/Garaje
- Descripción del garaje: Garaje Independiente
Dormitorios
- Dormitorios: 4
Cuartos de baño
- Total de baños: 3
- Baños completos: 3
Características del interior
- Ventanas: MiradorClaraboyas
- Pisos: De MaderaHormigón
- Techo: Techos AbovedadosCielorrasos Con Volumen
- Bar: Bar En Casa Con Fregadero
Características del exterior
- Espacios exteriores: Patio
- Entrada de coches: Entrada Para Autos - Circular
- Cocheras techadas:
Alberca y spa
- Piscina: ClimatizadaPiscina PrivadaCercadaPiscina Con Spa
terreno recreativo
- terreno recreativo: Tina CalientePiscina
Seguridad
- Características: Detector De Humo
Ecuestre / agrícola
- Estructuras: Establo
- Características: Oficina
Vista
- Características: Vista Al Estanque
Calefacción y aire acondicionado
- Sistema de calefacción: Central
- Sistema de refrigeración: Ventilador De TechoEléctrica
Servicios públicos
- Telecomunicaciones: Se Cuenta Con Servicio De TV Por Cable
- Otros servicios / utilidades: Alcantarilla/fosa SépticaTanque De Aguas ResidualesPozo
comunal
- Características: Se Admiten MascotasPiscina
Información de escuela
- Escuela Superior: Wellington
- Escuela Secundaria: Wellington Landings Middle
- Escuela Primaria: Binks Forest