
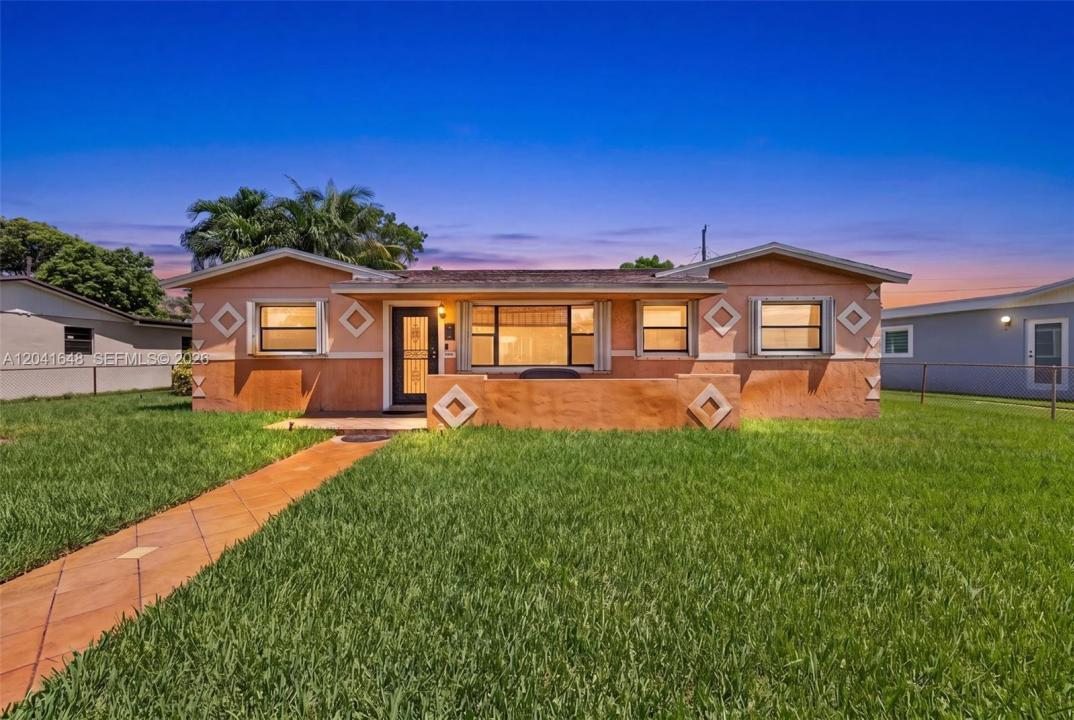
USD529,500
Casa Unifamiliar en Venta, 2915 NW 206th St, Miami Gardens, Florida 33056, Estados Unidos
- Nº De MLSA12041648
- 4
- 2
159 m² (1,710 ft²)
Listado por Align Right Realty K1 Group
La Casa unifamiliar en Venta ubicada en 2915 NW 206th St, Miami Gardens, Florida 33056, Estados Unidos actualmente está en ventaEsta propiedad tiene 4 dormitorios, 2 baños características.
Descripción
Welcome to this charming 4-bedroom, 2-bath home offering comfort, functionality, and plenty of potential. Situated on a spacious lot, this property features durable tile flooring throughout much of the home, central air conditioning, ceiling fans, and abundant natural light. The flexible layout provides space for a growing family, guests, a home office, or additional living area. One bathroom features a granite countertop vanity, and the generously sized bedrooms offer comfort and convenience.
Step outside to enjoy a large backyard with plenty of room for entertaining, gardening, pets, or future improvements. Conveniently located near schools, shopping, dining, parks, and major roadways, this home is ideal for first-time buyers, investors, or anyone looking for affordable living with room to grow.
Don't miss this opportunity to make this versatile 4-bedroom home your own. Schedule your private showing today!
Note: *Some listing photos may include virtual staging or digital enhancements to illustrate the property's potential. Actual appearance, finishes, colors, and condition may vary. Buyers are encouraged to view the property in person.*
Ubicación
2915 NW 206th St, Miami Gardens, Florida 33056, Estados Unidos
Características de la propiedad
Propiedad
- Superficie de la propiedad:
159 m² (1,710 ft²) - Características: Cuarto UtilitarioIluminación ExteriorEspacio Para Depósito
Lote/Parcela
- Área del terreno/predio:
725 m² (7,800 ft²)
Construcción
- Año de construcción: 1963
- Techo: Teja De Madera
- Construcción: Bloques De Hormigón Con LadrilloDe Cemento Armado/Bloques
Estacionamiento/Garaje
- Descripción del estacionamiento: Limitada
Dormitorios
- Dormitorios: 4
Cuartos de baño
- Total de baños: 2
- Baños completos: 2
Características del interior
- Ventanas: Venecianas
- Pisos: De Baldosas
Vista
- Características: Del Jardín
Calefacción y aire acondicionado
- Sistema de calefacción: Central
- Sistema de refrigeración: Ventilador De TechoAire Acondicionado Central
Servicios públicos
- Otros servicios / utilidades: Alcantarilla PúblicaSistema Municipal De Suministro De Agua
comunal
- Características: Se Admiten Mascotas
Información de escuela
- Escuela Superior: Miami Carol City
- Escuela Secundaria: Lake Stevens
- Escuela Primaria: North County