
USD927,000
Casa Unifamiliar en Venta, 2932 NW 41st St, Boca Raton, Florida 33434, Estados Unidos
- Nº De MLSA12070277
- 3
- 2
191 m² (2,055 ft²)
Listado por Florida Real Estate Experts
La Casa unifamiliar en Venta ubicada en 2932 NW 41st St, Boca Raton, Florida 33434, Estados Unidos actualmente está en ventaEsta propiedad tiene 3 dormitorios, 2 baños características.
Descripción
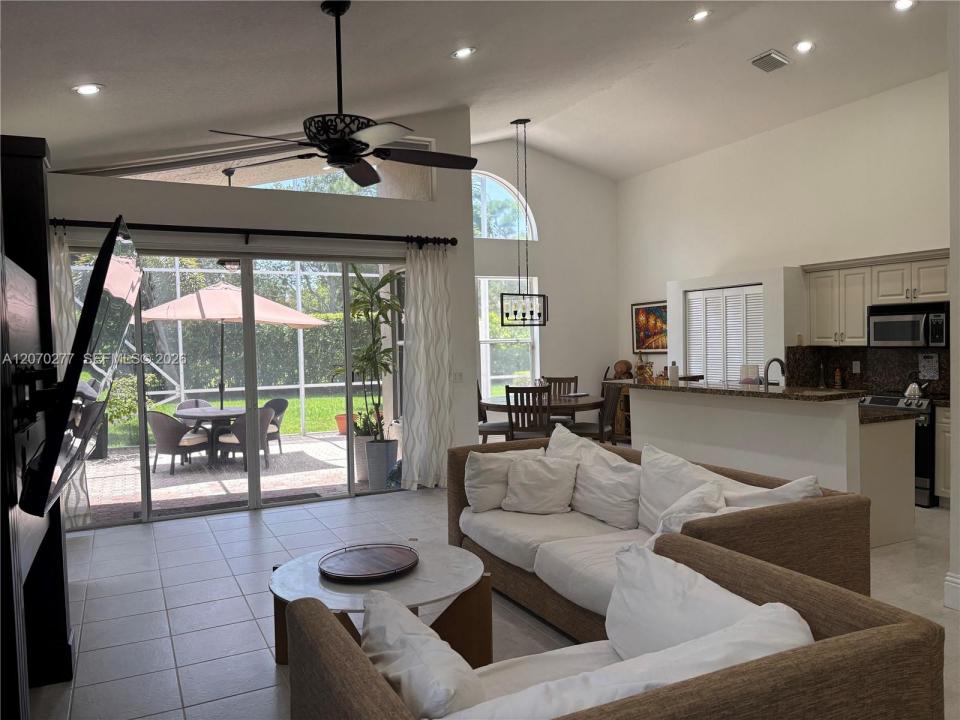
Tucked within the intimate gated community of Carriage Homes of Woodfield Hunt Club, this beautifully maintained one-story residence offers a wonderful blend of privacy, comfort and an exceptional Central Boca Raton location. Featuring 3 bedrooms, 2 full bathrooms, a den/open office and over 2,000 square feet of living space, the home welcomes you with soaring vaulted ceilings, abundant natural light and an open, flowing floor plan ideal for both everyday living and entertaining.
The kitchen connects seamlessly to the main living areas, while the well-designed bedroom layout provides privacy and comfort for family and guests. The spacious primary suite features a generous walk-through closet and private bath. Additional highlights include wood and tile flooring, CBS construction, an S-tile/Spanish tile roof and a two-car garage.
Step outside to an oversized private screened patio and wraparound porch, creating a wonderful extension of the living space—perfect for morning coffee, entertaining or simply enjoying South Florida's year-round outdoor lifestyle.
One of Central Boca's best-kept secrets, Carriage Homes is a private gated enclave of only 27 residences, offering the security, privacy and charm of a small, close-knit neighborhood with wonderful neighbors. Even more exceptional is the low HOA which includes lawn care, sprinklers and gate security.
Ubicación
2932 NW 41st St, Boca Raton, Florida 33434, Estados Unidos
Características de la propiedad
Propiedad
- Superficie de la propiedad:
191 m² (2,055 ft²) - Características: Espacio Para La PiscinaGarajePatioEntrada De Coches
Lote/Parcela
- Área del terreno/predio:
479 m² (5,153 ft²) - Descripción del lote: Ocupa Todo El Lote
Construcción
- Año de construcción: 1995
- Construcción: De Cemento Armado/Bloques
Estacionamiento/Garaje
- Descripción del garaje: Puerta De Garaje De Apertura Automática
Dormitorios
- Dormitorios: 3
Cuartos de baño
- Total de baños: 2
- Baños completos: 2
Características del interior
- Ventanas: Persianas De Furacão
- Pisos: De MaderaDe Mosaicos
- Techo: Techos Abovedados
Características del exterior
- Espacios exteriores: Patio
- Cocheras techadas:
Vista
- Características: Del Jardín
Calefacción y aire acondicionado
- Sistema de calefacción: Central
- Sistema de refrigeración: Ventilador De TechoAire Acondicionado Central
Servicios públicos
- Otros servicios / utilidades: Alcantarilla PúblicaSistema Municipal De Suministro De Agua
comunal
- Características: Se Admiten Mascotas
Información de escuela
- Escuela Superior: Spanish River Community
- Escuela Secundaria: Omni
- Escuela Primaria: Calusa