
USD540,000
Casa Adosada en Venta, 2949 SW 18th Ter, Fort Lauderdale, Florida 33315, Estados Unidos
- Nº De MLSA12011731
- 3
- 3
190 m² (2,049 ft²)
Listado por Coldwell Banker Realty
La casa en la ciudad en Venta ubicada en 2949 SW 18th Ter, Fort Lauderdale, Florida 33315, Estados Unidos actualmente está en ventaEsta propiedad tiene 3 dormitorios, 3 baños características.
Descripción
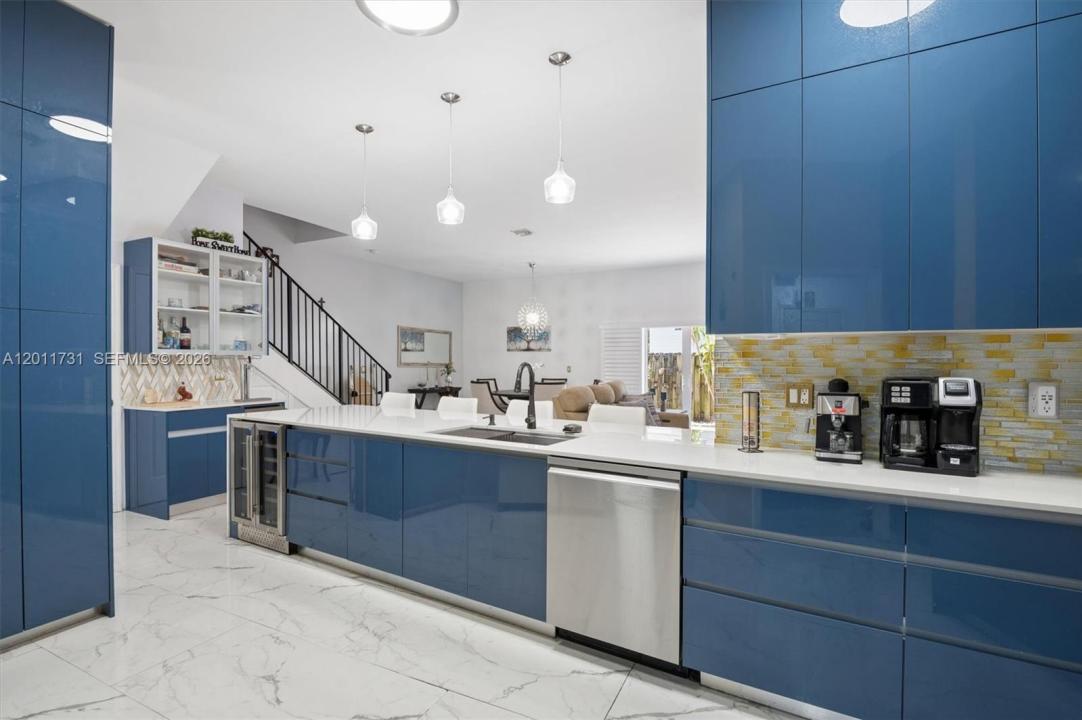
Discover luxury living in this exquisite 3 bedroom, 2.5-bath townhome designed for those who appreciate the finer things in life. Step into a stunning kitchen that boasts high-gloss blue cabinetry, elegant quartz countertops, and top-of-the-line stainless steel appliances. Enjoy entertaining with features like a wine cooler, beer dispenser, and countertop seating, all seamlessly flowing into a spacious living and dining area. The inviting back deck, complete with a private Jacuzzi and a fenced yard, sets the stage for outdoor gatherings and BBQs. The second floor offers three generously sized bedrooms, including an expansive master suite with a private balcony and a beautifully renovated master bath that features a shower-tub bath combination. A large loft area and convenient laundry room add to the home's functionality. The garage has been thoughtfully converted into a versatile office space, easily reversible if desired. Additional highlights include impact windows and doors throughout, stylish porcelain flooring, plantation shutters, a tankless water heater, and a newer AC system. With a low HOA fee and an unbeatable location, you’ll enjoy easy access to I-95, Fort Lauderdale Airport, downtown Fort Lauderdale, the renowned Las Olas Boulevard, and pristine beaches. This townhome is not just a residence; it’s a lifestyle waiting for you to embrace. Don’t miss the opportunity to make it yours! Low HOA
Ubicación
2949 SW 18th Ter, Fort Lauderdale, Florida 33315, Estados Unidos
Características de la propiedad
Propiedad
- Superficie de la propiedad:
190 m² (2,049 ft²) - Tipo: Sin Amoblar
- Características: GarajeDeck
Lote/Parcela
- Descripción del lote: Cercado
Construcción
- Año de construcción: 2006
- Estilo: Desarrollada En Dos Niveles
- Construcción: Construcción De Bloques De Hormigón Y Estuco
Estacionamiento/Garaje
- Descripción del estacionamiento: Aparcamiento Para VisitantesLimitada
- Descripción del garaje: Garaje Anexo
Dormitorios
- Dormitorios: 3
Cuartos de baño
- Total de baños: 3
- Baños completos: 2
- Medios baños: 1
Características del interior
- Ventanas: Venecianas
- Techo: Cielorrasos Con Volumen
- Molduras / detalles decorativos: Placares
- Bar: Bar
Características del exterior
- Espacios exteriores: Deck
- Cocheras techadas:
Vista
- Características: Del Jardín
Calefacción y aire acondicionado
- Sistema de calefacción: EléctricaCentral
- Sistema de refrigeración: EléctricaAire Acondicionado Central
comunal
- Características: Se Admiten Mascotas
Información de escuela
- Escuela Secundaria: New River
- Escuela Primaria: Croissant Park