
USD689,998
Casa Unifamiliar en Venta, 295 NW 122nd St, North Miami, Florida 33168, Estados Unidos
- Nº De MLSA12054602
- 3
- 2
186 m² (2,000 ft²)
Listado por Iconic Realty and Associates
La Casa unifamiliar en Venta ubicada en 295 NW 122nd St, North Miami, Florida 33168, Estados Unidos actualmente está en ventaEsta propiedad tiene 3 dormitorios, 2 baños características.
Descripción
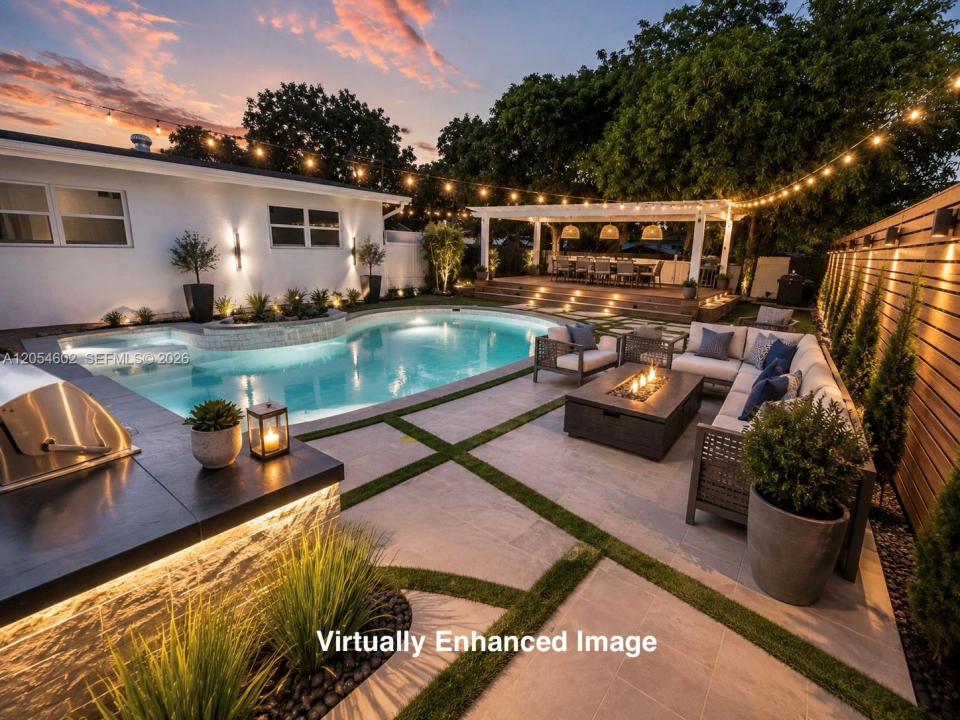
Welcome yourself home to this beautifully well maintained south florida retreat, perfectly positioned on an oversized corner lot packed with plenty space, and updates, in an heavily sought after suburban neighborhood of North Miami, giving buyers a rare opportunity to own of a lifetime that you do not want to miss! This spacious 3 bedroom, 2 bathroom single family home offers over 2,100+ sq ft of versatile living space, including additional flexible rooms ideal for multigenerational living, a home office, media room, or entertainment spaces. Move-in ready with features to love like a 2025 A/C, 2024 water heater and an upgraded kitchen featuring quartz countertops, shaker cabinets, recessed lighting, tile flooring, and a freshly painted interior. This home will deliver comfort and peace of mind from day one. The true prize is in the huge fenced in backyard with a private pool and endless potential to create your own outdoor oasis—perfect for entertaining, relaxing, or designing the backyard paradise of your dreams with an outdoor kitchen, deck , covered lounge, fire pit, playground, or lush tropical landscaping. With no HOA and a prime central location just minutes from I-95, North Miami Beach, Wynwood, the Design District, Barry University, parks, trails, shopping, and dining, this home offers the perfect blend of privacy, convenience, and opportunity. Don’t miss your chance to see it in person—come experience all this incredible home has to offer at our open upcoming house!
Ubicación
295 NW 122nd St, North Miami, Florida 33168, Estados Unidos
Características de la propiedad
Propiedad
- Superficie de la propiedad:
186 m² (2,000 ft²) - Características: Espacio Para La PiscinaDeckEntrada De CochesIluminación Exterior
- Otras estructuras: CobertizoCasa Para HuéspedesConstrucción Adicional/cobertizo
Lote/Parcela
- Área del terreno/predio:
845 m² (9,100 ft²) - Descripción del lote: CercadoSe Permiten Caballos
Construcción
- Año de construcción: 1957
- Estilo: Desarrollada En Dos Niveles
- Techo: Teja De Madera
- Estado: Edificio Después De Reparación
- Construcción: Construcción De Bloques De Hormigón Y EstucoDe Cemento Armado/BloquesRevestimiento De LadrilloConstrucción Con Losa De Hormigón
Estacionamiento/Garaje
- Descripción del estacionamiento: Amarra Para Embarcación
Dormitorios
- Dormitorios: 3
Cuartos de baño
- Total de baños: 2
- Baños completos: 2
Características del interior
- Ventanas: CortinasVenecianas
- Pisos: De Baldosas
Características del exterior
- Espacios exteriores: Deck
- Cocheras techadas: 6
Alberca y spa
- Piscina: A Nivel Del Suelo
terreno recreativo
- terreno recreativo: Piscina
Vista
- Características: Vista A La PiscinaDel Jardín
Calefacción y aire acondicionado
- Sistema de calefacción: Central
- Sistema de refrigeración: Unidades Colocadas En Las Paredes O VentanasAire Acondicionado Central
Servicios públicos
- Otros servicios / utilidades: Alcantarilla PúblicaSistema Municipal De Suministro De Agua
comunal
- Características: Se Admiten Mascotas
Información de escuela
- Escuela Secundaria: Jefferson; Thomas