
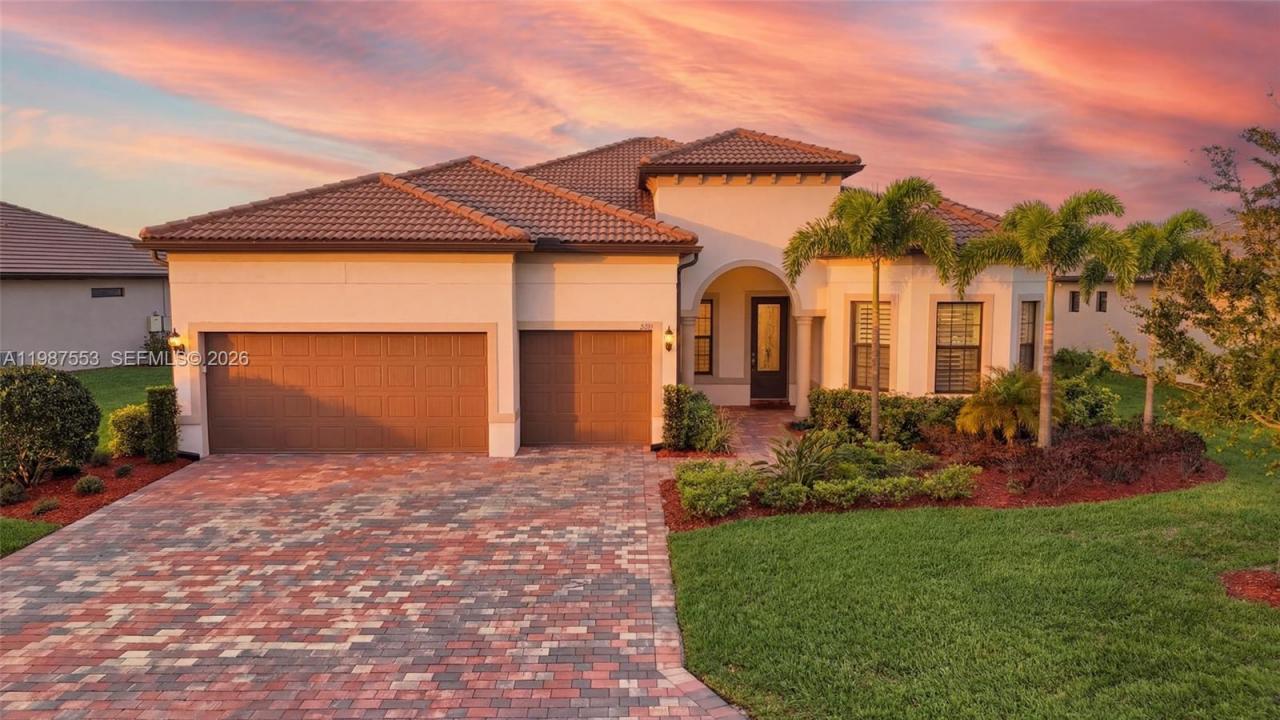
USD725,000
Finca en Venta, 2961 Sagittaria LN, Florida 33920, Estados Unidos
- Nº De MLSA11987553
- 3
- 3
231 m² (2,488 ft²)
Listado por KW Florida Living
La granja en Venta ubicada en 2961 Sagittaria LN, Florida 33920, Estados Unidos actualmente está en ventaEsta propiedad tiene 3 dormitorios, 3 baños características.
Descripción
After a brief pause due to the seller’s relocation timeline, this beautiful property is back on the market and ready for a new owner. Experience Florida living in this meticulously upgraded estate on a quiet dead-end cul-de-sac with no homes across the street, offering rare privacy and stunning lake views. The sought-after southern rear exposure keeps your pool and spa sunlit all day without harsh afternoon heat indoors. A grand foyer opens to soaring ceilings, wood-look plank tile flooring, and custom craftsmanship throughout.
Guests enjoy a private ensuite bedroom, while a dedicated office with built-ins provides a refined workspace. The open-concept family room, kitchen, and dining area are ideal for entertaining, featuring a fireplace, custom woodwork, and a gourmet kitchen with a large island, premium appliances, designer backsplash, and custom lighting. Zero-corner sliders seamlessly connect to the covered lanai.
The spacious primary suite offers a custom accent wall and spa-like bath, with an additional guest bedroom for family. Plantation shutters, an upgraded laundry room, and an extended garage add functionality. Outdoors, enjoy a covered lanai pre-plumbed for a kitchen, plus a pool and spa overlooking the lake.
Located in River Hall Country Club, residents enjoy championship golf, a resort-style pool, fitness center, and more—just minutes from Fort Myers, RSW, and Gulf beaches.
Ubicación
2961 Sagittaria LN, Florida 33920, Estados Unidos
Características de la propiedad
Propiedad
- Superficie de la propiedad:
231 m² (2,488 ft²) - Tipo: Sin Amoblar
- Características: Porche Con MosquiteroDespensaCuarto UtilitarioGarajeDormitorios DivididosEntrada De CochesHogar
- Ubicación: En La Costa
Lote/Parcela
- Área del terreno/predio:
1,008 m² (10,846 ft²) - En las inmediaciones de un cuerpo de agua: 22 m
Construcción
- Año de construcción: 2023
- Techo: Teja Plana
- Construcción: De Cemento Armado/Bloques
- exterior: Estuco
Estacionamiento/Garaje
- Descripción del garaje: Garaje AnexoPuerta De Garaje De Apertura Automática
Dormitorios
- Dormitorios: 3
Cuartos de baño
- Total de baños: 3
- Baños completos: 3
Otras habitaciones
- Tipos de habitaciones: Salita De TV/estudio/escritorioHall De EntradaSala Principal
- Descripción de la cocina: Isla
- Equipamiento: LavadoraCocina EconómicaMicroondasHorno De ParedHeladeraHorno AutolimpianteTrituradora De BasuraSecadoraLavavajilla
Características del interior
- Puertas: Puertas Francesas
- Ventanas: Persianas De Furacão
- Pisos: De BaldosasRevestimiento
- Techo: Cielorrasos Con Volumen
Características del exterior
- Espacios exteriores: Porche Con Mosquitero
- Cocheras techadas:
Alberca y spa
- Piscina: ClimatizadaCon El EquipamientoA Nivel Del SueloCercadaDe Hormigón
- Bañera de hidromasajes: ClimatizadaBajo Suelo
Agua y acceso para lanchas
- del agua: Lago
terreno recreativo
- terreno recreativo: Bañera De HidromasajesPiscinaParrillero
Seguridad
- Características: Detector De Humo
Vista
- Características: Vista Al Lago
Calefacción y aire acondicionado
- Sistema de calefacción: EléctricaCentral
- Sistema de refrigeración: Ventilador De TechoEléctricaAire Acondicionado Central
Servicios públicos
- Otros servicios / utilidades: Alcantarilla PúblicaSistema Municipal De Suministro De Agua
comunal
- Características: GimnasioClub HouseCampo De GolfSe Admiten MascotasPiscinaCanchas De TenisBarrio Privado Cerrado Con Pórtico