
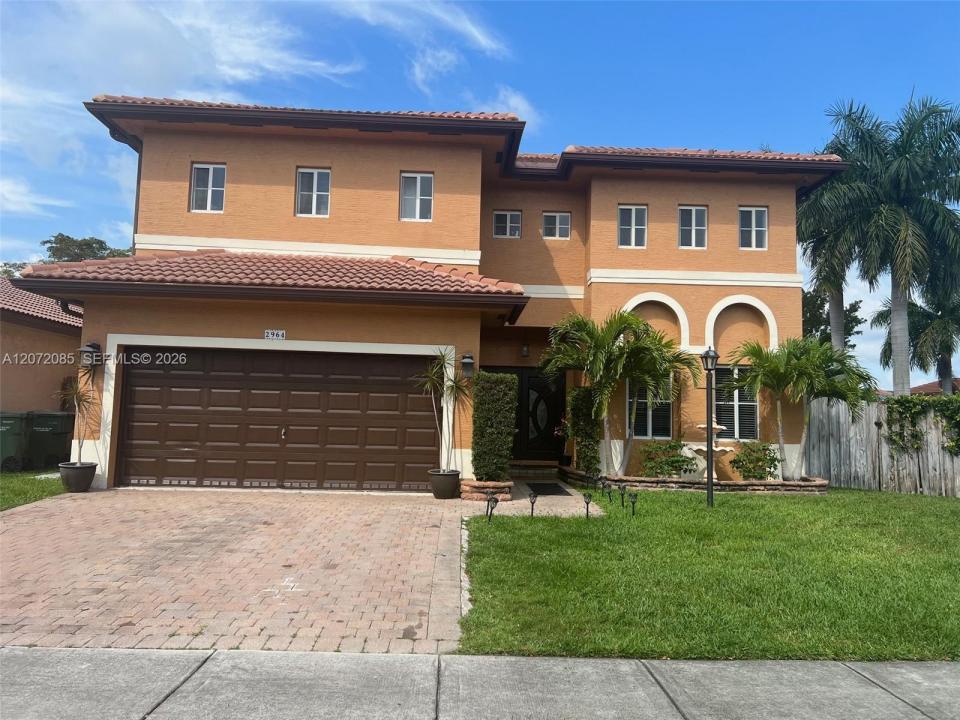
USD750,000
Casa Unifamiliar en Venta, 2964 NE 42nd Ave, Homestead, Florida 33033, Estados Unidos
- Nº De MLSA12072085
- 4
- 4
242 m² (2,603 ft²)
Listado por Saliu Realty Group LLC
La Casa unifamiliar en Venta ubicada en 2964 NE 42nd Ave, Homestead, Florida 33033, Estados Unidos actualmente está en ventaEsta propiedad tiene 4 dormitorios, 4 baños características.
Descripción
Enjoy year round Florida sunshine in this beautifully maintained 4-bedroom, 3.5-bath single family home, offering more than 2,600 sq. ft. of comfortable and elegant living space. Located in the desirable gated community of Stonebrook at Waterstone, this residence features a 2-car garage and a private, heated saltwater pool, perfect for relaxing or entertaining.
The spacious second floor master suite offers two walk-in closets and a beautifully appointed bathroom with dual sinks, a separate bath tub, and a walk-in shower. The home features a combination of tile, wood, and vinyl flooring throughout, along with updated bathrooms and a well-designed layout.
Step outside to enjoy the private pool and granite pool deck. The property also features fencing, awning, gutters, and a camera security system with hardware included.
Residents of Waterstone enjoy an array of community amenities, including a swimming pool, fitness center, jogging/walking paths, and recreation room. Conveniently located near Homestead Air Reserve Base, the Florida Turnpike, shopping, restaurants, and everyday conveniences. Pets are welcome.
A wonderful opportunity to enjoy spacious living, desirable amenities, and the relaxed South Florida lifestyle in a sought-after gated community.
Ubicación
2964 NE 42nd Ave, Homestead, Florida 33033, Estados Unidos
Características de la propiedad
Propiedad
- Superficie de la propiedad:
242 m² (2,603 ft²) - Tipo: Sin Amoblar
- Características: DespensaGarajeDeckPatioToldosLavadero En El Garaje
Lote/Parcela
- Área del terreno/predio:
552 m² (5,945 ft²) - Descripción del lote: CercadoLote En Esquina
Construcción
- Año de construcción: 2004
- Construcción: De Cemento Armado/Bloques
Estacionamiento/Garaje
- Descripción del garaje: Garaje AnexoPuerta De Garaje De Apertura Automática
Dormitorios
- Dormitorios: 4
Cuartos de baño
- Total de baños: 4
- Baños completos: 3
- Medios baños: 1
Otras habitaciones
- Tipos de habitaciones: Salita De TV/estudio/escritorioHall De Entrada
- Descripción de la cocina: Isla
- Equipamiento: Calentador De Agua EléctricoLavadoraCocina EconómicaMicroondasHeladeraHorno AutolimpianteSecadoraLavavajilla
- Descripción del área de lavandería: Lavadero En El Garaje
Características del interior
- Ventanas: CortinasVenecianasPersianas De Furacão
- Pisos: De BaldosasDe MaderaDe MosaicosDe Vinilo
Características del exterior
- Espacios exteriores: DeckPatio
- Cocheras techadas:
Alberca y spa
- Piscina: A Nivel Del Suelo
terreno recreativo
- terreno recreativo: Piscina
Seguridad
- Características: Patrulla De Seguridad
Vista
- Características: Vista A La Piscina
Calefacción y aire acondicionado
- Sistema de calefacción: Unidad De Inversión De CicloEléctricaCentral
- Sistema de refrigeración: Ventilador De TechoEléctricaAire Acondicionado Central
Servicios públicos
- Otros servicios / utilidades: Alcantarilla PúblicaSistema Municipal De Suministro De Agua
comunal
- Características: GimnasioClub HouseSe Admiten MascotasBañera De HidromasajesPiscinaBarrio Privado Cerrado Con Pórtico