
USD799,000
Apartamento en venta, 3000 N Highway A1a 7C, Hutchinson Island, Florida 34949, Estados Unidos
- Nº De MLSA12030579
- 3
- 3
199 m² (2,143 ft²)
Listado por Keller Williams Realty SW
La Apartamento en Venta ubicada en 3000 N Highway A1a 7C, Hutchinson Island, Florida 34949, Estados Unidos actualmente está en ventaEsta propiedad tiene 3 dormitorios, 3 baños características.
Descripción
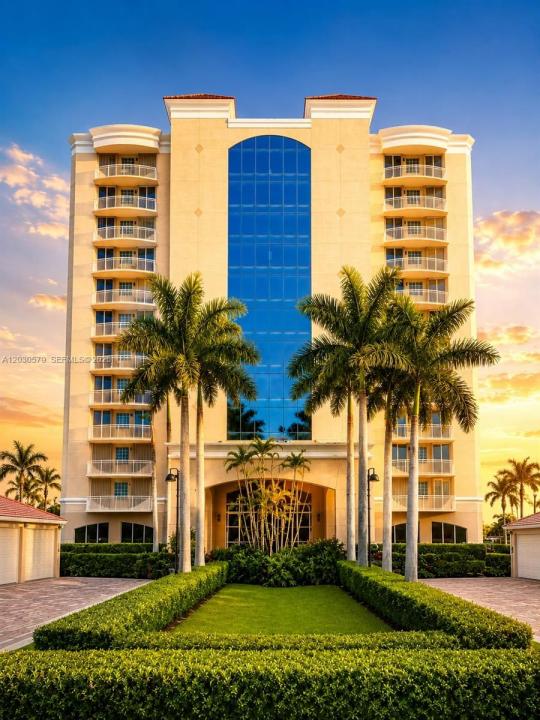
Experience elevated coastal living at the Atrium. One of Hutchinson Island's most prestigious buildings. Limited to just 44 residences, this building offers an intimate, private atmosphere. Floor-to-ceiling glass offers stunning ocean views & lots of natural light.
Designed for both comfort & entertaining, the residence features an open kitchen, spacious living areas, & a desirable split-bedroom layout. Natural stone flooring in the main living spaces & bamboo flooring in the bedrooms create a sophisticated coastal style.
Residents enjoy a true resort lifestyle with a pool & spa, fitness center, sauna, tennis & pickleball courts, billiards room, community gathering spaces, one car garage included, gated security, & direct beach access through a private pathway. With only four residences per floor, this is luxury condominium living with the privacy & feel of a waterfront home.
Whether you're seeking a refined seasonal retreat or a full-time coastal residence, The Atrium offers a rare combination of space, security, & low-maintenance ownership. The boutique scale of the community, exceptional amenities, & lock-&-leave convenience make it equally appealing for those escaping northern winters & those looking to embrace the island lifestyle year-round. Enjoy peaceful surroundings, uncrowded amenities, & the ease of knowing your property is professionally maintained while you're away—or simply spend every day enjoying one of Florida's most beautiful stretches of coastline.
Ubicación
3000 N Highway A1a 7C, Hutchinson Island, Florida 34949, Estados Unidos
Características de la propiedad
Propiedad
- Superficie de la propiedad:
199 m² (2,143 ft²) - Tipo: Parcialmente Equipado
- Características: Cuarto UtilitarioGarajeBalcónDeckAscensorDormitorios Divididos
- Ubicación: En La Costa
Construcción
- Año de construcción: 2002
- Estilo: Alto Edificio De Oficinas
- Construcción: Construcción De Bloques De Hormigón Y Estuco
Estacionamiento/Garaje
- Descripción del estacionamiento: Aparcamiento Para Visitantes
Dormitorios
- Dormitorios: 3
Cuartos de baño
- Total de baños: 3
- Baños completos: 2
- Medios baños: 1
Características del interior
- Ventanas: Venecianas
- Pisos: De MaderaDe Mármol
Características del exterior
- Espacios exteriores: BalcónDeck
- Cocheras techadas:
Agua y acceso para lanchas
- del agua: Frente Al Mar
terreno recreativo
- terreno recreativo: Pista De TenisParrillero
Seguridad
- Características: Extintor De Incendio
Vista
- Características: Vista Al OcéanoVista A La PiscinaVista A Un Espejo De Agua
Calefacción y aire acondicionado
- Sistema de calefacción: EléctricaCentral
- Sistema de refrigeración: Aire Acondicionado Central
comunal
- Características: TrasteroSe Admiten MascotasBañera De HidromasajesSaunaSala De Billar/poolCanchas De TenisHabitación Recreativa (fitness) De La AsociaciónBibliotecaPiscina Climatizada
Información de escuela
- Escuela Superior: Fort Pierce Westwood
- Escuela Primaria: C. Robert Markham Elementary