
USD900,000
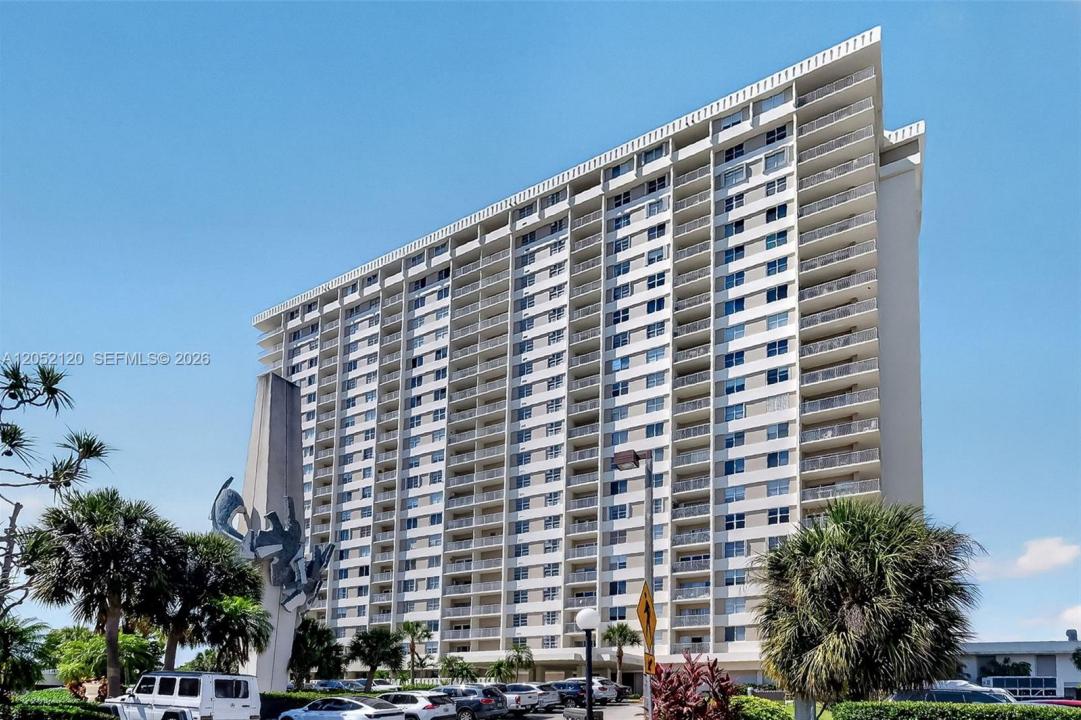
Apartamento en venta, 300 Bayview Dr 916, Sunny Isles Beach, Florida 33160, Estados Unidos
- Nº De MLSA12052120
- 3
- 2
146 m² (1,570 ft²)
Listado por The Keyes Company
La Apartamento en Venta ubicada en 300 Bayview Dr 916, Sunny Isles Beach, Florida 33160, Estados Unidos actualmente está en ventaEsta propiedad tiene 3 dormitorios, 2 baños características.
Descripción
Welcome to Arlen House, where this exceptional corner residence showcases unobstructed panoramic views and refined coastal living at its finest. Custom designed as a three-bedroom, two bath residence, this home has been thoughtfully reimagined with sophisticated European-inspired design and meticulous attention to detail. Every space has been carefully curated, featuring illuminated closets, a dedicated shoe closet, a luxurious wet room, abundant storage throughout, and seamless custom built-ins and shelving that embody clean lines and contemporary European living. A spectacular wraparound balcony captures breathtaking views of the Intracoastal Waterway, the Atlantic Ocean, the city skyline, and Oleta River State Park. Spend your mornings watching boats glide by or catch the rare sight of dolphins and manatees swimming through the channel. Ideally situated directly across from the beach in Sunny Isles Beach and just moments from a nearby marina, this residence perfectly embodies the essence of luxury waterfront living. Residents of Arlen House enjoy an exceptional collection of amenities, including a resort-style swimming pool, fitness center, tennis courts, game room, and an on-site market for added convenience.
• Assigned Parking Space #183
• Storage Unit #916
This truly extraordinary offering must be experienced in person!
Ubicación
300 Bayview Dr 916, Sunny Isles Beach, Florida 33160, Estados Unidos
Características de la propiedad
Propiedad
- Superficie de la propiedad:
146 m² (1,570 ft²) - Características: DespensaCuarto UtilitarioGarajeBalcónAscensorEspacio Para Depósito
- Ubicación: Acceso Al OcéanoEn La Costa
Construcción
- Año de construcción: 1968
- Estado: Edificio Después De Reparación
- Construcción: Construcción De Bloques De Hormigón Y EstucoDe Cemento Armado/Bloques
Estacionamiento/Garaje
- Descripción del estacionamiento: Estacionamiento CubiertoAsignado
Dormitorios
- Dormitorios: 3
Cuartos de baño
- Total de baños: 2
- Baños completos: 2
- Detalles: Espejos De Encargo
Otras habitaciones
- Tipos de habitaciones: Salita De TV/estudio/escritorio
- Descripción de la cocina: Isla
- Equipamiento: Calentador De Agua EléctricoCocina EconómicaMicroondasHorno De ParedHeladeraTrituradora De BasuraLavavajilla
Características del interior
- Ventanas: CortinasVenecianas
- Pisos: De BaldosasRevestimiento
- Molduras / detalles decorativos: Placares
Características del exterior
- Espacios exteriores: Balcón
- Cocheras techadas:
Agua y acceso para lanchas
- del agua: Canal AfluenteBahíaCanal
terreno recreativo
- terreno recreativo: Pista De Tenis
Seguridad
- Características: Alarma De IncendioDetector De Humo
Vista
- Características: Vista Al OcéanoDe La Costa
Calefacción y aire acondicionado
- Sistema de refrigeración: EléctricaAire Acondicionado CentralSujeto A Ordenamiento Territorial
comunal
- Características: Club HouseTrasteroSe Admiten MascotasAscensorBañera De HidromasajesLavaderoCanchas De TenisHabitación Recreativa (fitness) De La Asociación
Información de escuela
- Escuela Superior: Alonzo and Tracy Mourning Sr. High
- Escuela Secundaria: Highland Oaks
- Escuela Primaria: Norman S. Edelcup K-8