
USD629,000
Finca en Venta, 300 NW 17TH Avenue, Pompano Beach, Florida 33069, Estados Unidos
- Nº De MLSB26063869
- 4
- 2
159 m² (1,709 ft²)
Listado por Flat Fee MLS Realty
La granja en Venta ubicada en 300 NW 17TH Avenue, Pompano Beach, Florida 33069, Estados Unidos actualmente está en ventaEsta propiedad tiene 4 dormitorios, 2 baños características.
Descripción
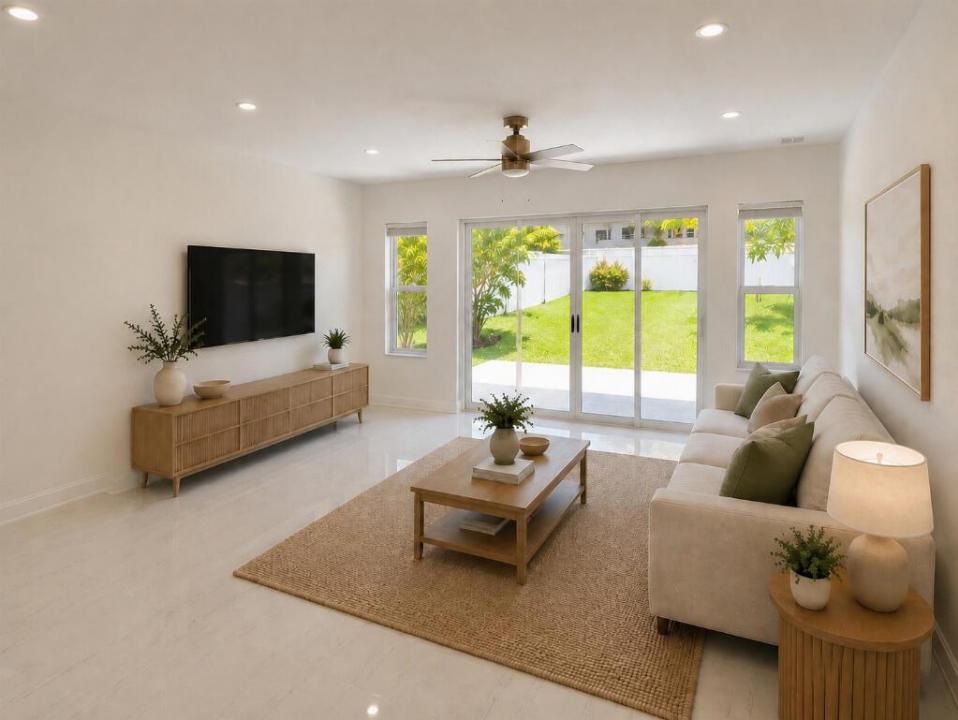
Welcome to this beautifully renovated, move-in-ready home featuring extensive upgrades throughout. The interior has been refreshed with brand-new flooring throughout, fully renovated bathrooms, and fresh interior paint, creating a bright, clean, and modern feel. Major improvements also include brand-new impact windows throughout the home, new impact sliding glass doors, and a new impact front door, providing added security, storm protection, energy efficiency, and peace of mind. The exterior has also been freshly painted, giving the home a crisp, updated appearance and excellent curb appeal. Step outside to a spacious, private backyard featuring a brand-new concrete patio, perfect for outdoor dining, entertaining, or creating your own outdoor living space. Even with the new patio, the oversized yard offers plenty of room to add a pool while still maintaining generous green space. With its extensive renovations, impact windows and doors, updated indoor and outdoor spaces, and large backyard, this home offers the opportunity to enjoy the benefits of a renovated property without having to take on the work yourself. Simply move in and make it your own.
Ubicación
300 NW 17TH Avenue, Pompano Beach, Florida 33069, Estados Unidos
Características de la propiedad
Propiedad
- Superficie de la propiedad:
159 m² (1,709 ft²) - Tipo: Sin Amoblar
- Características: GarajeEntrada De CochesIluminación ExteriorLavadero En El GarajeVestidores
Lote/Parcela
- Área del terreno/predio:
942 m² (10,136 ft²) - Descripción del lote: Cercado
Construcción
- Año de construcción: 2004
- Techo: Teja
- Construcción: De Cemento Armado/BloquesConstrucción Con Losa De Hormigón
- exterior: Estuco
Estacionamiento/Garaje
- Descripción del garaje: Garaje AnexoPuerta De Garaje De Apertura Automática
Dormitorios
- Dormitorios: 4
Cuartos de baño
- Total de baños: 2
- Baños completos: 2
Otras habitaciones
- Equipamiento: LavadoraMicroondasHeladeraTrituradora De BasuraSecadoraHieleraLavavajilla
- Descripción del área de lavandería: Lavadero En El Garaje
Características del interior
- Ventanas: Venecianas
- Pisos: De Baldosas
Seguridad
- Características: Detector De Humo
Calefacción y aire acondicionado
- Sistema de calefacción: EléctricaCentral
- Sistema de refrigeración: Ventilador De TechoAire Acondicionado Central
Servicios públicos
- Telecomunicaciones: Se Cuenta Con Servicio De TV Por Cable
- Otros servicios / utilidades: AlcantarillaPúblicoSe Cuenta Con Servicio De Alcantarillado Fuera Del LugarAlcantarilla Pública
comunal
- Características: Se Admiten Mascotas
Información de escuela
- Escuela Superior: Blanche Ely
- Escuela Secundaria: Crystal Lakes