
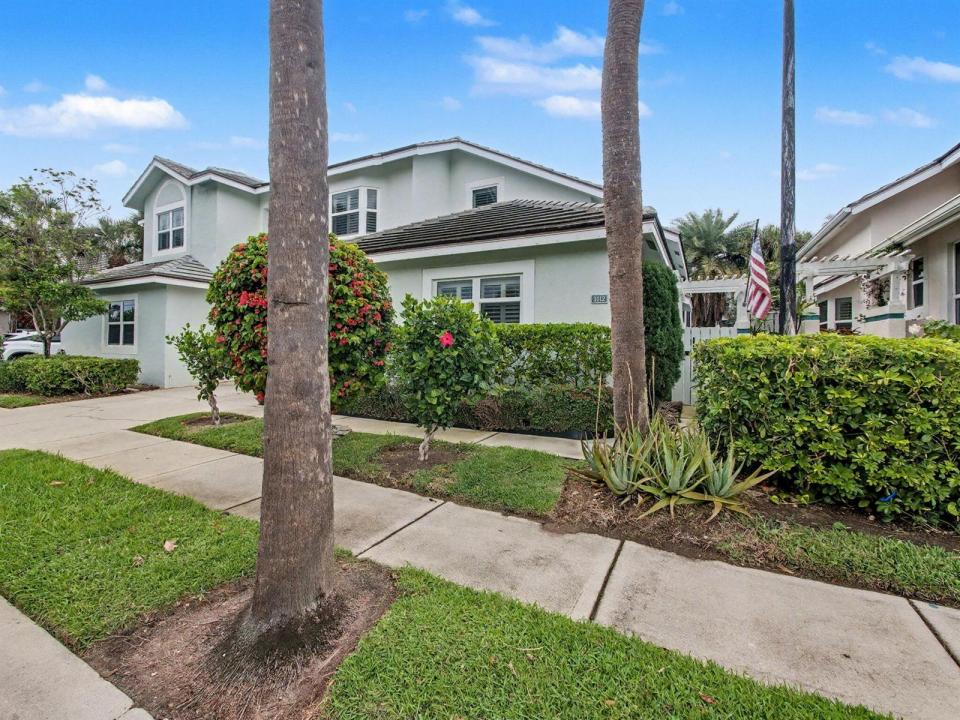
USD1,110,900
Casa Adosada en Venta, 3012 Mainsail Circle, Jupiter, Florida 33477, Estados Unidos
- Nº De MLSB26012338
- 3
- 4
201 m² (2,164 ft²)
Listado por Lubeck Realty Group Inc
La casa en la ciudad en Venta ubicada en 3012 Mainsail Circle, Jupiter, Florida 33477, Estados Unidos actualmente está en ventaEsta propiedad tiene 3 dormitorios, 4 baños características.
Descripción
Just 2 blocks to the beach located in the highly desirable Sea Colony community. This townhome has such a great vibe—bright, beachy, and incredibly functional. One of the biggest highlights is the primary bedroom on the first floor (a huge plus and not easy to find), convenient for a variety of lifestyles. Big-ticket items are already taken care of with impact windows, Bermuda shutters, newer A/C, and a roof that's 7 years old. Enjoy your screened-in patio for easy indoor/outdoor Florida living, plus a 2-car garage for added storage and convenience. Inside, you'll find vaulted ceilings and a light, open feel, along with a flexible loft space upstairs. The kitchen was updated about 3 years ago and features a breakfast nook, along with a separate dining area. There's also a convenient office nook, a half bath downstairs, and even an infrared sauna—such a unique bonus. Sea Colony offers a true resort-style lifestyle with private beach access via a walking path, pickleball, tennis, pool, sauna, fitness center, clubhouse, and 24-hour manned security—everything you need right at your fingertips. Additional features include a walk-in tub and a chair lift (300 lb capacity), adding even more versatility to this well-maintained home.
Ubicación
3012 Mainsail Circle, Jupiter, Florida 33477, Estados Unidos
Características de la propiedad
Propiedad
- Superficie de la propiedad:
201 m² (2,164 ft²) - Tipo: Sin Amoblar
- Características: GarajePatioLoftEntrada De CochesLavadero En El Garaje
Lote/Parcela
- Descripción del lote: Cercado
Construcción
- Año de construcción: 1989
- Techo: TejaConcreto
- Construcción: MarcoConstrucción De Bloques De Hormigón Y EstucoMarco Y Estuco
- exterior: Estuco
Estacionamiento/Garaje
- Descripción del garaje: Garaje AnexoPuerta De Garaje De Apertura Automática
Dormitorios
- Dormitorios: 3
Cuartos de baño
- Total de baños: 4
- Baños completos: 3
- Medios baños: 1
Otras habitaciones
- Equipamiento: Calentador De Agua EléctricoLavadoraCocina EconómicaMicroondasHeladeraTrituradora De BasuraSecadoraHieleraLavavajilla
- Descripción del área de lavandería: Lavadero En El Garaje
Características del interior
- Ventanas: Venecianas
- Techo: Techos AbovedadosCielorrasos Con Volumen
Características del exterior
- Espacios exteriores: Patio
- Cocheras techadas:
Alberca y spa
- Piscina: Piscina Privada
- Bañera de hidromasajes: Bañera
Vista
- Características: Vista A Un Espejo De Agua
Calefacción y aire acondicionado
- Sistema de calefacción: Central
- Sistema de refrigeración: Ventilador De TechoAire Acondicionado Central
Servicios públicos
- Telecomunicaciones: Se Cuenta Con Servicio De TV Por Cable
- Otros servicios / utilidades: AlcantarillaPúblicoSe Cuenta Con Servicio De Alcantarillado Fuera Del LugarAlcantarilla Pública
comunal
- Características: Vigilante De Conjunto CerradoGimnasioSe Admiten MascotasBañera De HidromasajesPiscinaBarrio Privado Con GuardiaHabitación Recreativa (fitness) De La Asociación
Información de escuela
- Escuela Superior: William T Dwyer