
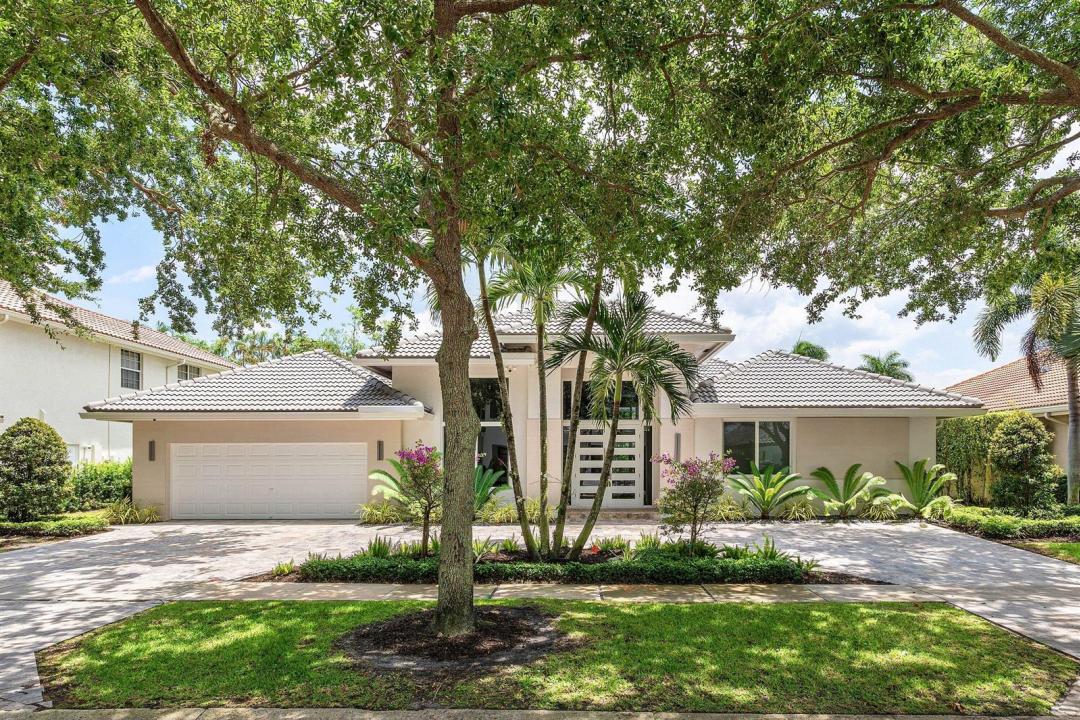
USD4,695,000
Casa Unifamiliar en Venta, 3164 Saint Annes Drive, Boca Raton, Florida 33496, Estados Unidos
- Nº De MLSB26042765
- 5
- 4
350 m² (3,768 ft²)
Listado por Compass Florida LLC
La Casa unifamiliar en Venta ubicada en 3164 Saint Annes Drive, Boca Raton, Florida 33496, Estados Unidos actualmente está en ventaEsta propiedad tiene 5 dormitorios, 4 baños características.
Descripción
Experience the pinnacle of country club living in this stunning one-story residence, located in the prestigious Hamptons section at Woodfield Country Club. Completely reimagined with an uncompromising eye for detail, this home offers a seamless blend of sophisticated style and effortless comfort. The interior is bathed in natural light, boasting soaring ceilings accented by sleek recessed lighting and polished porcelain tile that flows throughout main areas. Desirable three-way split floor plan provides the ultimate layout for both privacy and connection, featuring five spacious bedrooms plus a bonus office/den. Renovations include a 900sf addition (2022), impact windows and doors, new Acs with UV filters, new hot water heaters, oversized custom master closets and more. Renovations include a 900sf addition (2022), impact windows and doors, new Acs with UV filters, new hot water heaters, oversized custom master bathroom and closets (2022), circular driveway with pavers, salt water & heated pool, turfed yard, new washer and dryer (2026), Sonos wiring throughout, security cameras in and out, and more. Roof 2014. Furniture is negotiable. This is a rare opportunity to acquire a turnkey home in highly coveted Woodfield Country Club.
Ubicación
3164 Saint Annes Drive, Boca Raton, Florida 33496, Estados Unidos
Características de la propiedad
Propiedad
- Superficie de la propiedad:
350 m² (3,768 ft²) - Tipo: Sin Amoblar
- Características: Cuarto UtilitarioGarajePatioDormitorios DivididosVestidoresHogar
Lote/Parcela
- Área del terreno/predio:
1,003 m² (10,799 ft²)
Construcción
- Año de construcción: 1989
- Techo: Teja
- Construcción: Construcción De Bloques De Hormigón Y Estuco
Estacionamiento/Garaje
- Descripción del garaje: Garaje Anexo
Dormitorios
- Dormitorios: 5
Cuartos de baño
- Total de baños: 4
- Baños completos: 3
- Medios baños: 1
Características del interior
- Descripción de la estufa a leña: Decorativo
Características del exterior
- Espacios exteriores: Patio
- Entrada de coches: Entrada Para Autos - Circular
- Cocheras techadas:
Alberca y spa
- Piscina: Piscina Privada
terreno recreativo
- terreno recreativo: Piscina
Seguridad
- Características: Detector De Humo
Vista
- Características: Vista A La PiscinaDel Jardín
Calefacción y aire acondicionado
- Sistema de calefacción: Central
- Sistema de refrigeración: Aire Acondicionado Central
Servicios públicos
- Otros servicios / utilidades: AlcantarillaPúblicoAlcantarilla Pública
comunal
- Características: Vigilante De Conjunto CerradoClub HouseSe Admiten MascotasPiscinaBarrio Privado Con GuardiaCanchas De TenisBarrio Privado Cerrado Con Pórtico
Información de escuela
- Escuela Superior: Spanish River Community
- Escuela Secundaria: Omni
- Escuela Primaria: Calusa